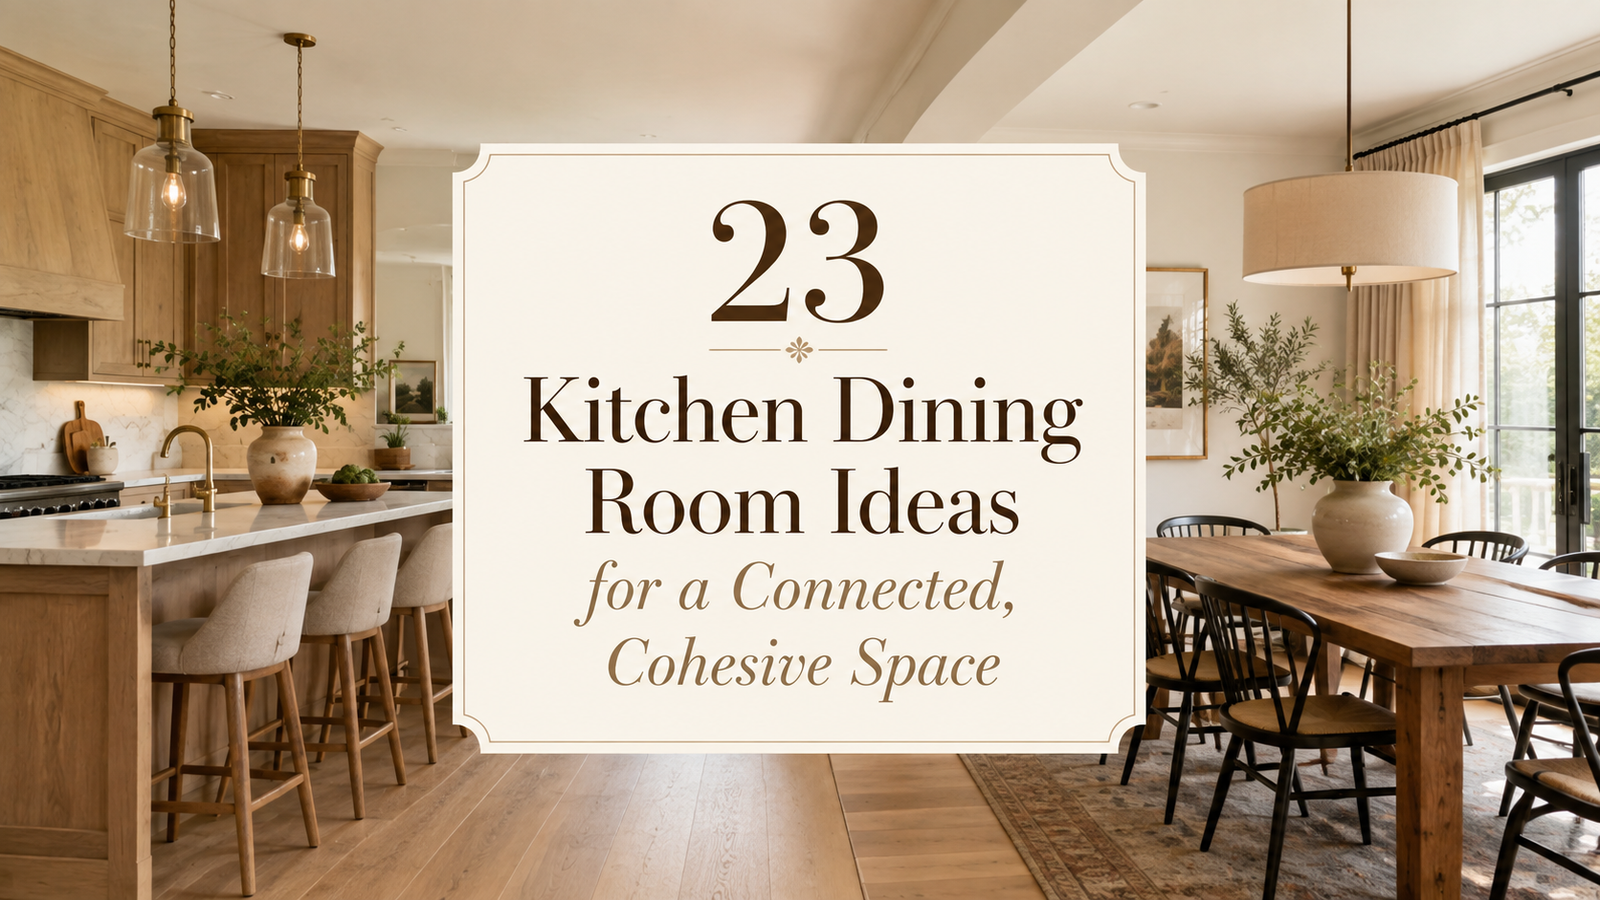
23 Kitchen Dining Room Ideas for a Connected, Cohesive Space
A kitchen and dining room can sit right next to each other and still feel like two completely separate spaces. The problem is usually not the layout. It is the small design choices that stop talking to each other.
You might have warm wood cabinets in the kitchen, cool gray dining chairs a few feet away, shiny chrome lighting over one area, and matte black fixtures over the other. Nothing is technically wrong on its own, but together the room starts to feel pieced together.
The best kitchen dining room ideas do not make both areas identical. They create a few clear connections through color, materials, lighting, furniture, and scale, then let each zone keep its own purpose.
That could mean repeating one wood tone, pulling a backsplash color into the dining chairs, or simply choosing a table shape that works with the kitchen sightline. These 23 ideas focus on practical changes that make both areas feel intentional, comfortable, and connected without turning the room into a matching furniture set.
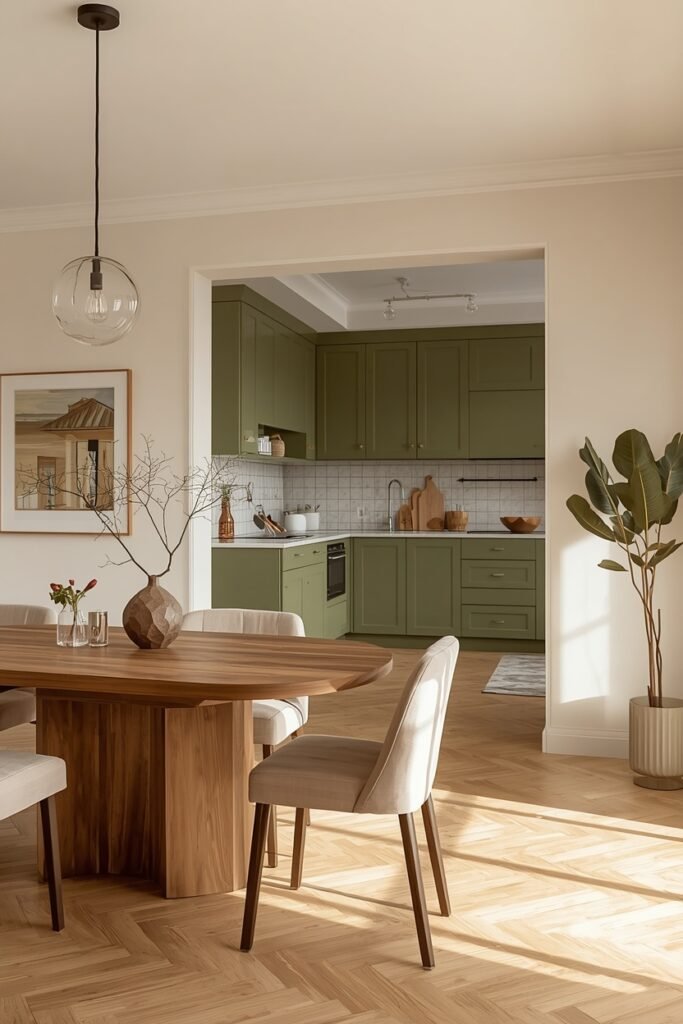
1. Repeat One Cabinet Color Around the Dining Area
A cabinet color becomes much more useful when it does not stop at the edge of the kitchen.
Instead of matching everything exactly, repeat that color in two or three smaller dining room details. A sage kitchen might connect naturally to muted green chair cushions, artwork, or a ceramic bowl on the table.
A dark navy cabinet could show up again through:
- Dining chair upholstery
- Framed artwork
- A table runner
- A sideboard detail
The repeated color gives your eye something familiar to follow from one area to the next.
Avoid using the exact shade on every large surface. A little variation keeps the room from looking overly coordinated.
2. Use One Flooring Material Across Both Spaces
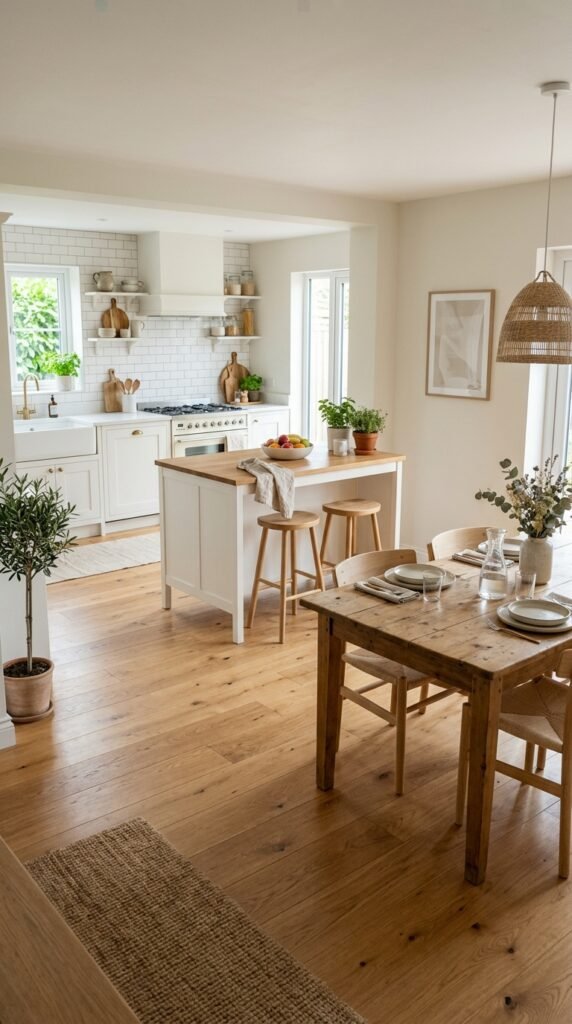
Flooring has a bigger visual effect than almost any accessory in an open kitchen and dining room.
One continuous material lets the whole area read as a single room, even when the furniture clearly separates the cooking zone from the dining zone. Wood, luxury vinyl, polished concrete, or large-format tile can all work well.
If changing the flooring is not realistic, focus on making the transition quiet.
For example:
- Choose finishes with similar undertones.
- Keep transition strips as subtle as possible.
- Use the dining rug to soften the change instead of hiding it completely.
A sharp switch from warm oak to cool gray tile can make the split feel stronger than it needs to.
| Continuous Flooring | Different Flooring |
|---|---|
| Makes both zones feel visually larger and more connected. | Can work when undertones and transition details stay compatible. |
| Works especially well in open-plan layouts. | Useful when the kitchen needs a harder-wearing surface. |
| Lets furniture do the work of defining each area. | Needs extra care with color temperature and visible seams. |
3. Hang a Dining Light That Relates to the Kitchen Fixtures
Lighting can connect two spaces faster than buying new furniture.
The fixtures do not need to come from the same collection. They just need one shared detail, such as finish, shape, scale, glass tone, or overall style.
A pair of simple brass kitchen pendants could work beside a larger brass dining fixture with a completely different silhouette. Black cone pendants might connect nicely with a black linear chandelier.
A useful rule is to match one strong feature and let the rest differ.
That creates continuity without making the ceiling look like a showroom set.
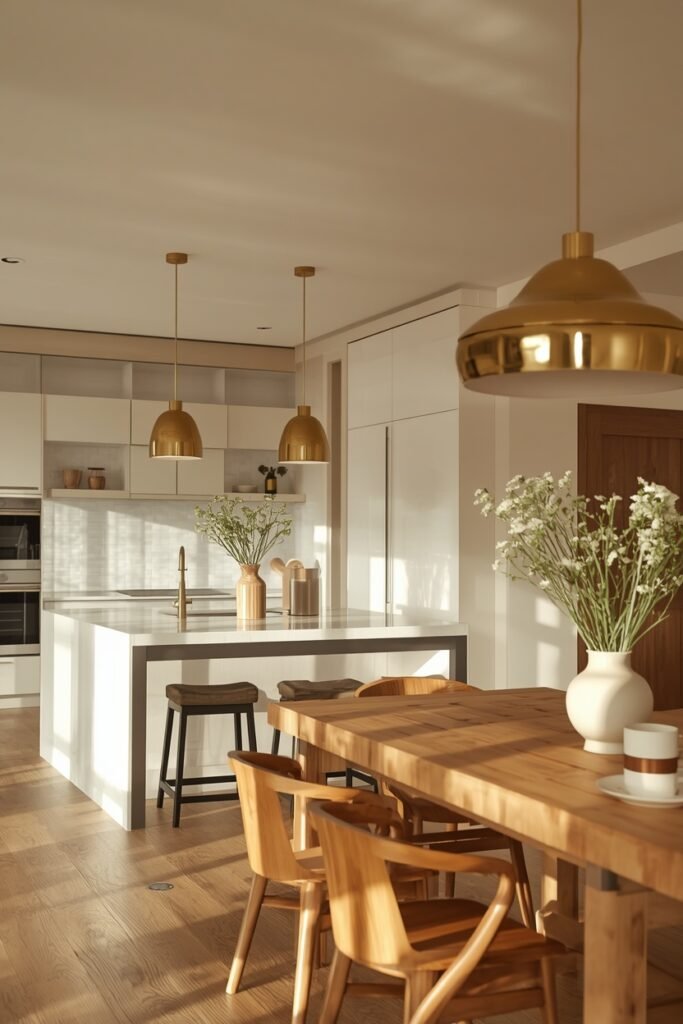
Cool chrome pendants over the island sit beside a rustic black chandelier with no shared finish, shape, or visual weight.
The dining fixture repeats one finish or design detail from the kitchen, so both areas feel related without matching exactly.
4. Pull Your Dining Chair Color From the Kitchen Palette
Dining chairs are one of the easiest places to create a connection because they sit right at eye level between both zones.
Look at the kitchen first. You might already have three useful colors there, such as cream cabinets, black hardware, and warm oak floors.
The chairs can borrow one of those tones instead of introducing another unrelated color.
For example:
- Black chairs can echo dark cabinet handles.
- Natural oak chairs can repeat open shelving.
- Soft beige upholstery can relate to stone counters.
You do not need an exact color match. Staying in the same color family usually feels more relaxed and easier to live with.
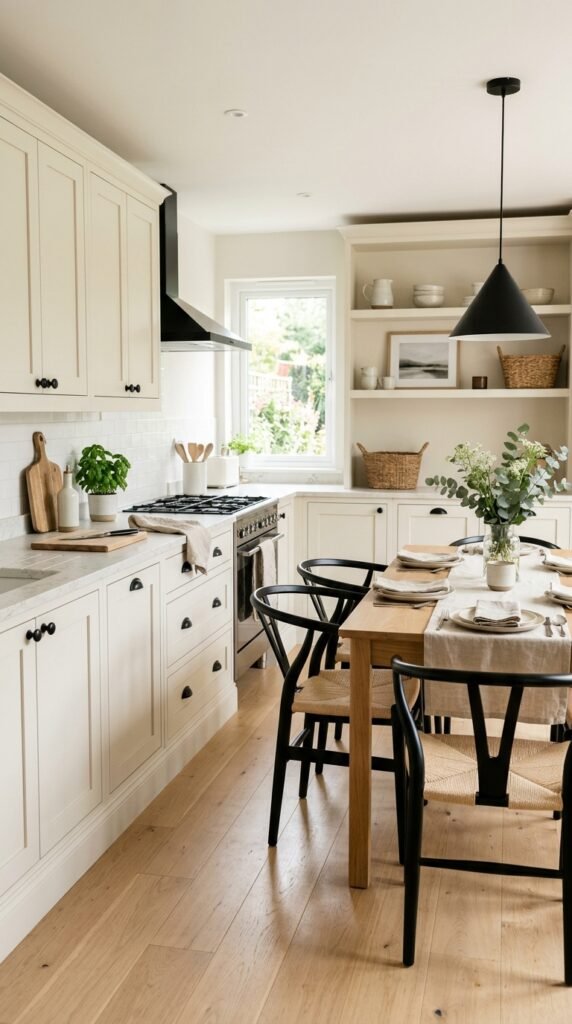
💡 Quick Tip
Before buying chairs, take a photo of the kitchen in daylight. Choose a chair finish that already appears somewhere in the photo instead of introducing a completely new tone.
5. Create a Visual Bridge With the Same Wood Tone
Wood is often the easiest material to repeat because it already appears in so many places.
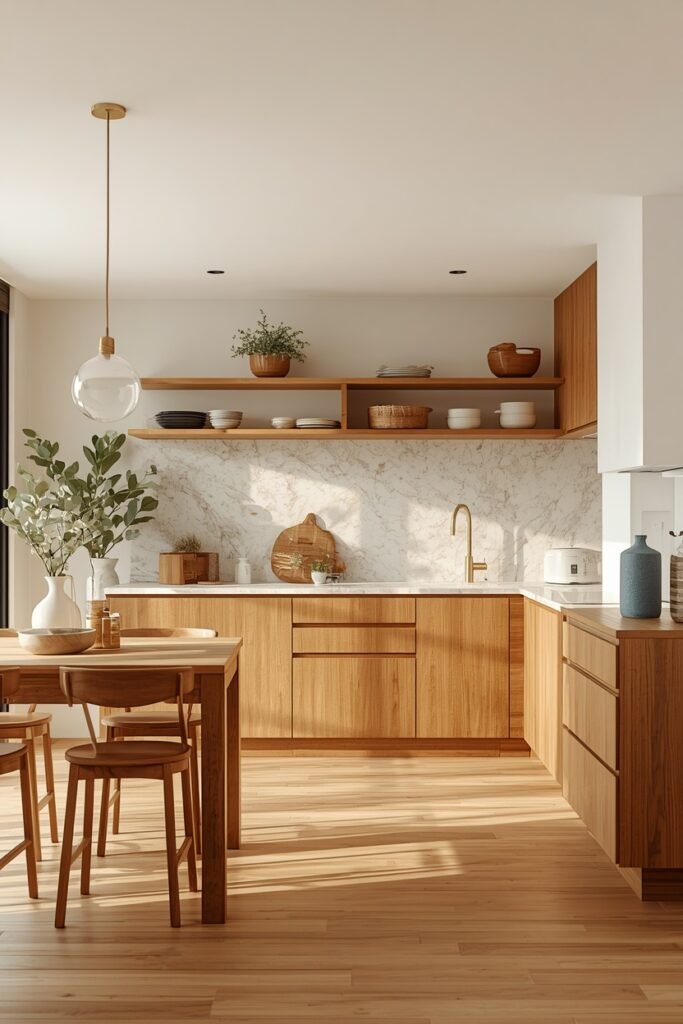
You might have oak shelves in the kitchen, a walnut island, or timber cabinet fronts. Carrying a similar tone into the dining area through the table, chairs, bench, or sideboard creates a visual bridge.
The key is matching the undertone more than the exact grain.
Warm honey oak beside a cool gray-brown table can clash even when both pieces are technically wood. Look for finishes that lean similarly warm, neutral, or deep.
You can still mix species and textures. The room usually feels more natural when the wood is related rather than identical.
6. Let a Kitchen Island Double as the Transition Zone
In an open layout, the island often sits exactly where the kitchen ends and the dining area begins. That makes it useful as a visual and practical bridge.
Start by keeping enough clear space around it so stools, dining chairs, and foot traffic are not fighting for the same path.
Then make the island relate to both sides. Its countertop might connect to the kitchen, while the stools pick up the dining room wood tone or fabric color.
A well-placed island should help the room flow, not create a bottleneck between cooking and sitting areas.
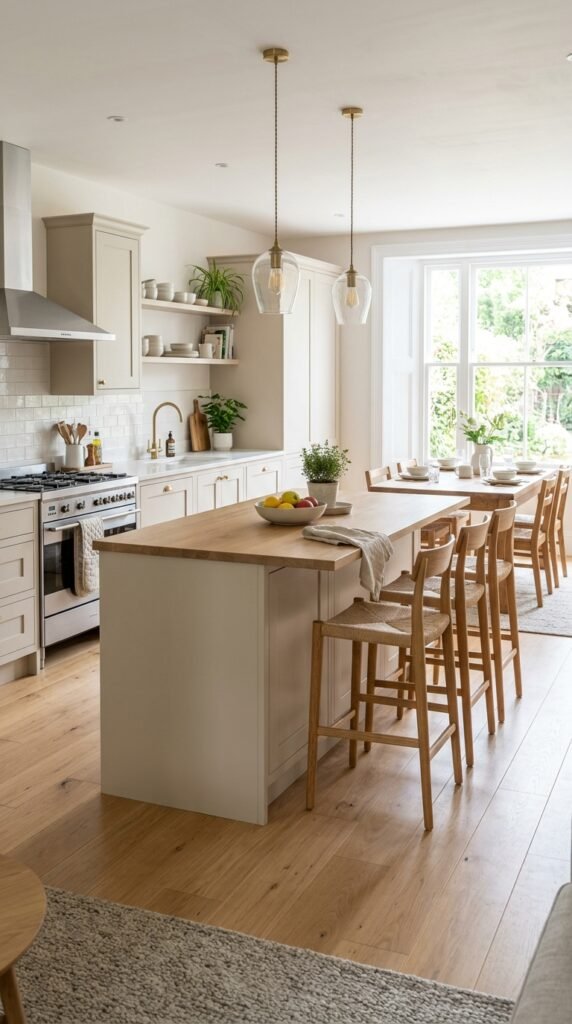
Keep a clear walking route between the island and dining table so chairs can pull out without blocking the kitchen.
Choose stools that borrow a finish or color from the dining area rather than matching the cabinets exactly.
Keep the island surface fairly open so it reads as part of the room instead of a permanent drop zone.
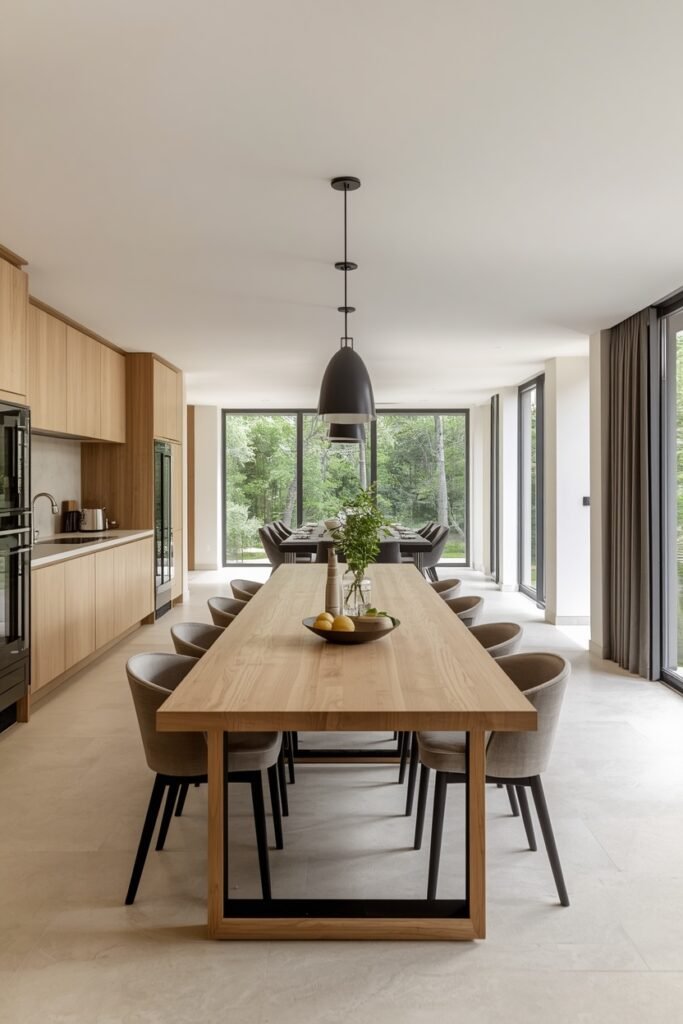
7. Choose a Dining Table Shape That Fits the Kitchen Layout
The table shape can either support the room’s movement or make the whole area feel tighter.
A long rectangular table usually makes sense beside a straight run of cabinets or a long island. Round tables are useful in compact dining corners because there are no sharp edges pushing into the walkway. Oval tables sit somewhere between the two and can soften a room full of straight cabinetry.
Before choosing, look at the shape of the open floor area rather than the style of table you like most.
The best choice leaves a comfortable path around chairs even when someone is cooking nearby.
8. Use an Area Rug to Define Dining Without Closing It Off
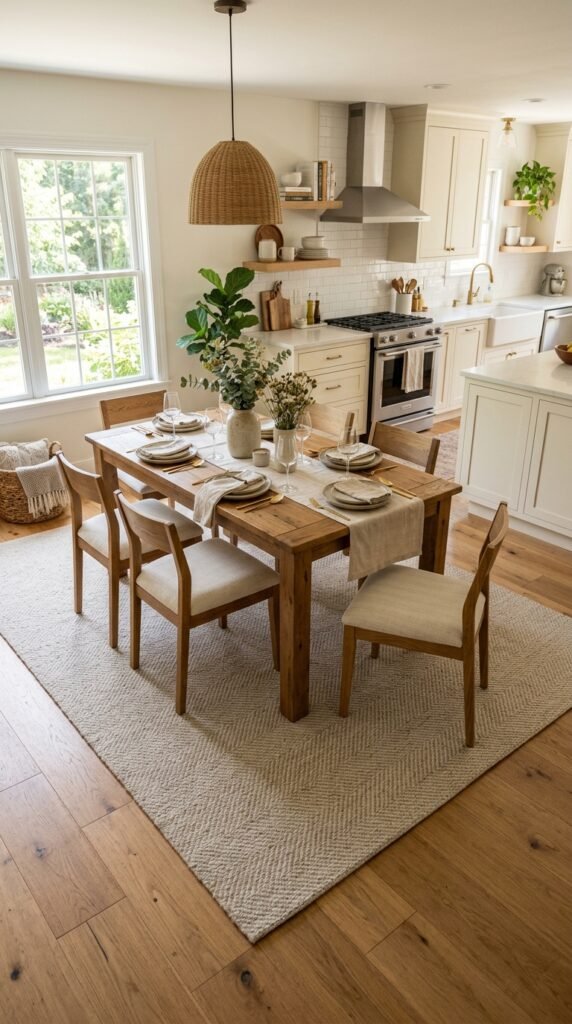
An area rug can make the dining zone feel settled without putting up a wall or changing the flooring.
The common mistake is choosing one that is just big enough for the table. Once the chairs pull back, their rear legs land on the floor and the rug starts bunching or catching.
Focus on function first.
Before buying, check that the rug:
- Extends beyond the chair legs when pulled out
- Has a low enough pile for easy chair movement
- Uses a practical material for food and drink spills
- Leaves some visible flooring around the edges
A rug should frame the dining area, not squeeze it.
Check before choosing a dining rug
9. Carry the Backsplash Color Into the Dining Room
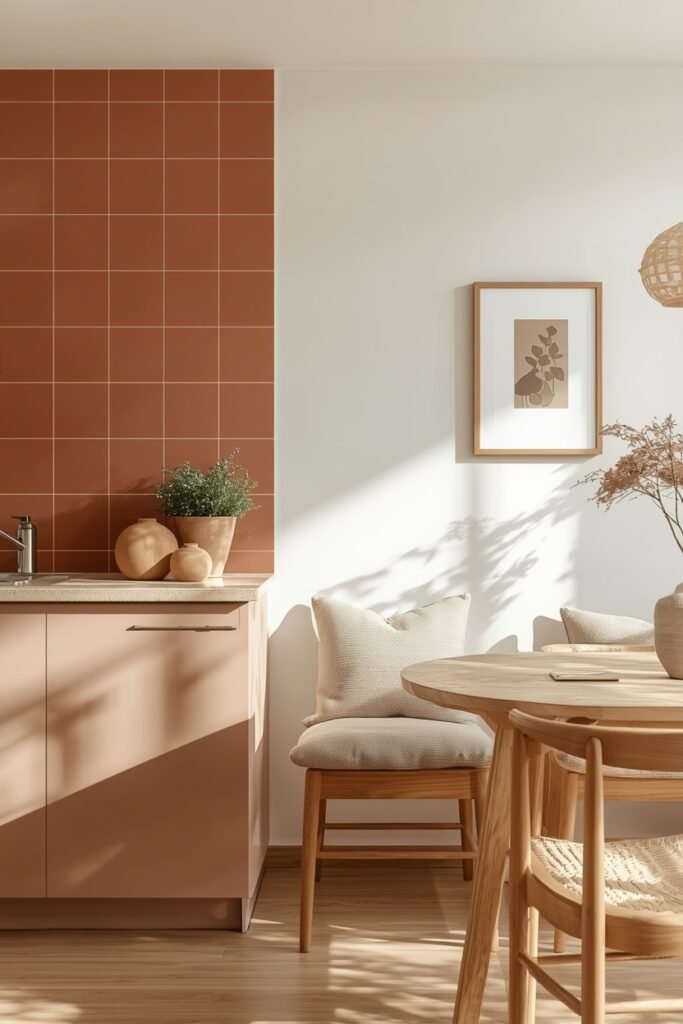
A backsplash often contains colors that already work with the cabinets, counters, hardware, and flooring. That makes it an easy place to pull inspiration from.
You do not need to repeat the tile itself. Borrow one of its quieter tones.
A warm beige backsplash could reappear in linen dining chairs or curtains. Green tile might connect to framed art, pottery, or a single upholstered bench. Even a small amount can be enough.
Look for the secondary color rather than the most obvious one. That usually gives you a softer connection and keeps the room from feeling themed.
Pull one quieter color from the backsplash into the dining area instead of copying the tile pattern or finish itself.
10. Add a Sideboard That Feels Like an Extension of the Kitchen
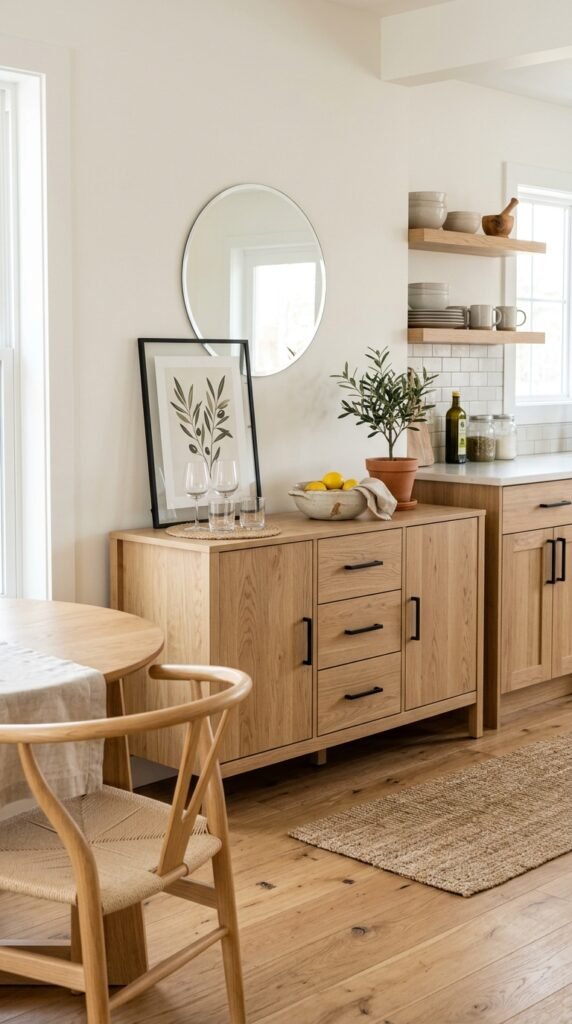
A sideboard can solve the awkward gap between kitchen storage and dining storage, especially when serving dishes and table linens keep ending up in random cabinets.
Choose one that relates to the kitchen through finish, hardware, or proportions.
A pale oak sideboard works naturally beside oak shelving. A painted piece can echo cabinet color. Even simple black handles can create enough connection if the kitchen uses the same finish.
Use the inside for items you reach for at the table, not everyday cooking tools.
That keeps the dining zone useful while still feeling like its own part of the room.
📌 Good To Know
Store table linens, serving bowls, candles, glassware, and occasional dinnerware in the sideboard. Keeping those pieces close to the dining table cuts down on unnecessary trips back through the kitchen.
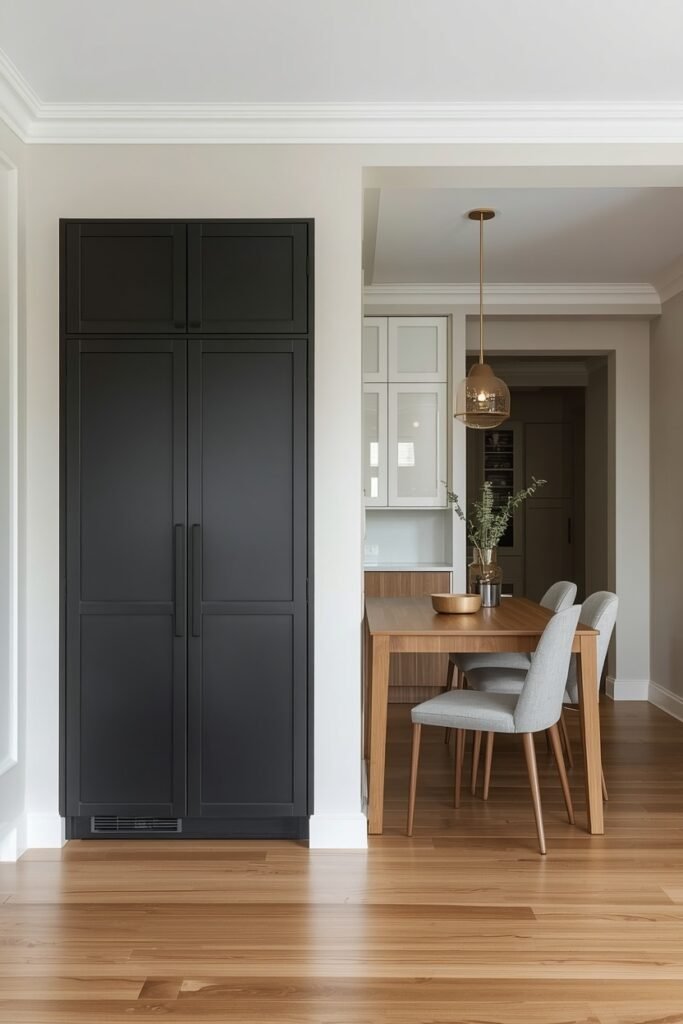
11. Keep Your Metals Consistent Without Matching Every Finish
Mixed metals can work well in a kitchen dining room, but random metals usually look accidental.
The simplest approach is to choose one dominant finish and one supporting finish. For example, black hardware in the kitchen can stay dominant while warm brass appears in the dining light and candleholders.
Keep the balance clear.
Avoid introducing a third or fourth finish unless the room is large enough to carry it. A small open-plan space with chrome taps, brass lights, black chairs, and copper decor can start to feel busy quickly.
The goal is not exact matching. It is controlled repetition.
Choose one main metal finish that appears several times.
Use a second finish in smaller doses through lighting or decor.
Adding a new finish every time you buy a fixture or accessory.
Trying to make every metal piece identical across both spaces.
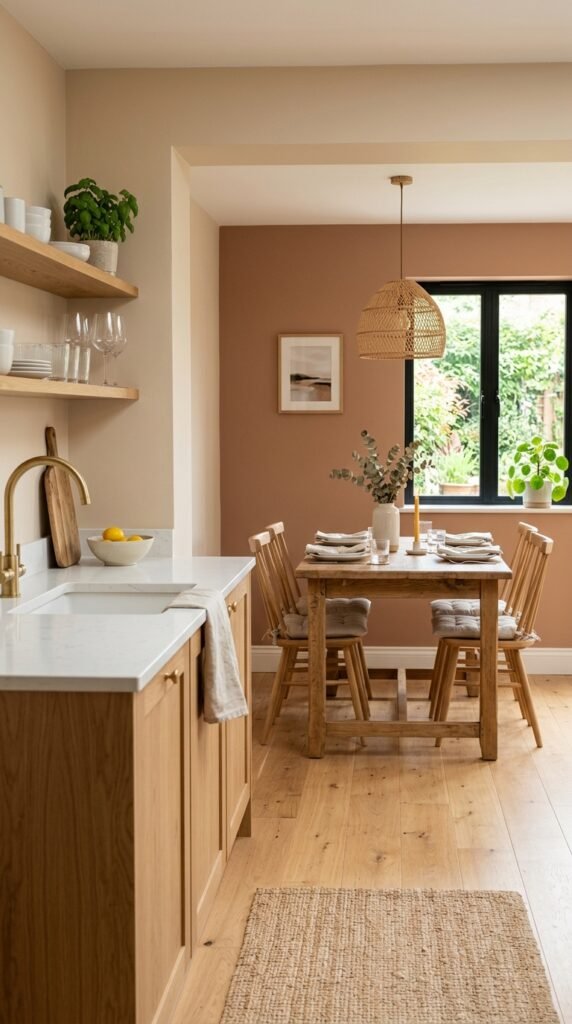
12. Use Wall Color to Tie the Kitchen and Dining Room Together
Wall color can quietly do the work of connecting two zones before furniture or decor enters the room.
If the kitchen and dining area share the same walls, one continuous color often makes the layout feel calmer. Warm white, soft beige, muted green, or a light taupe can create a neutral base that lets cabinetry and furniture stand out.
You can still create contrast.
A dining wall can shift one or two shades deeper, or an accent wall can pick up a kitchen color without breaking the flow.
The best choice usually depends on how open the layout feels and how much natural light reaches both areas.
| Wall Approach | Best Use |
|---|---|
| One continuous color | Open layouts where you want the whole area to read as one room. |
| Tonal variation | Dining zones that need a little definition without a sharp break. |
| Accent wall | A dining wall with artwork, a sideboard, or a strong architectural feature. |
13. Repeat One Material in Three Different Places
A room often feels cohesive when one material appears more than once, but not everywhere.
Choose something already present in the kitchen and repeat it in two smaller dining details.
For example, black metal could appear in cabinet handles, dining chair legs, and a light fixture. Rattan might show up in counter stools, a dining pendant, and a basket near the sideboard.
Three repetitions are usually enough to feel intentional without becoming overly coordinated.
Look for materials that are easy to echo naturally. Wood, metal, linen, stone, ceramic, and woven textures all work well.
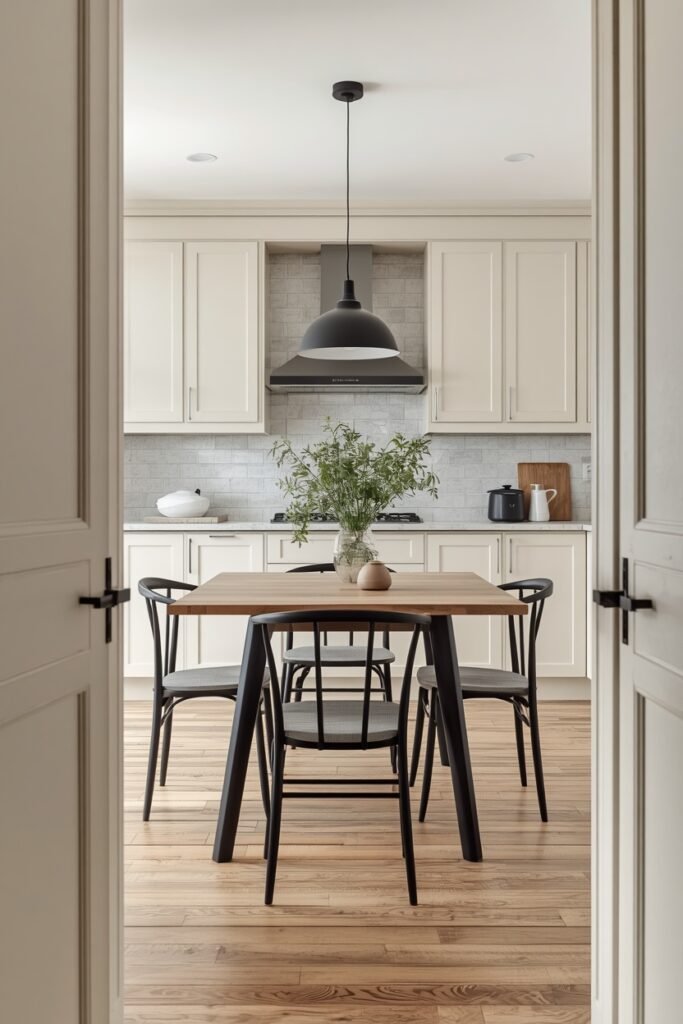
14. Match the Scale of the Dining Furniture to the Kitchen
A large kitchen with tall cabinets and a wide island can make a tiny dining set look lost. The opposite happens when a compact kitchen sits beside a heavy farmhouse table and oversized chairs.
Scale matters just as much as color.
Look at the visual weight of the kitchen before choosing dining furniture.
Useful checks include:
- Tall cabinetry usually handles larger dining pieces well.
- Slim kitchens tend to suit lighter chair frames and narrower tables.
- Thick stone islands can balance a more substantial table.
- Small dining corners usually benefit from open-leg furniture.
The goal is balance, not matching dimensions exactly.
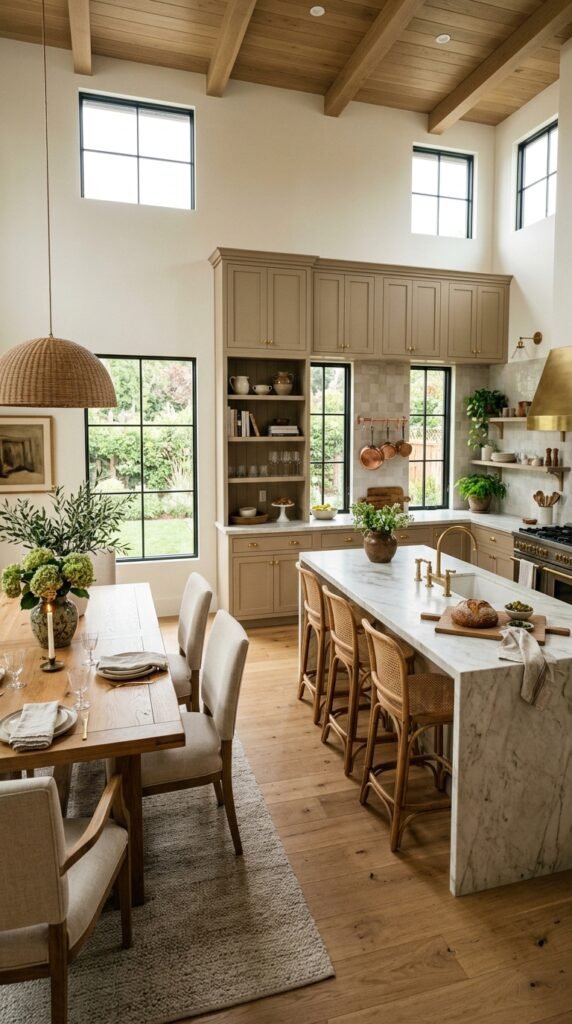
- ▸Large island plus tall cabinetry: choose a dining table with enough visual weight to hold its own.
- ▸Compact kitchen: use slimmer chair backs, open bases, and less bulky table legs.
- ▸Low ceilings: avoid oversized dining lights and very tall chair backs competing with the room.
15. Use Open Shelving to Connect the Two Zones
Open shelving works especially well on the wall between the kitchen and dining area because it can carry both functions at once.
The kitchen side might hold everyday bowls and mugs. Closer to the dining table, the same shelves can shift into glassware, serving pieces, framed art, or a few cookbooks.
That gradual change helps the spaces blend rather than stop abruptly.
Keep the styling practical and fairly restrained. Shelves packed with tiny objects can make an open-plan room feel cluttered fast.
Repeat two or three materials already used nearby, then leave enough empty space for the shelves to breathe.
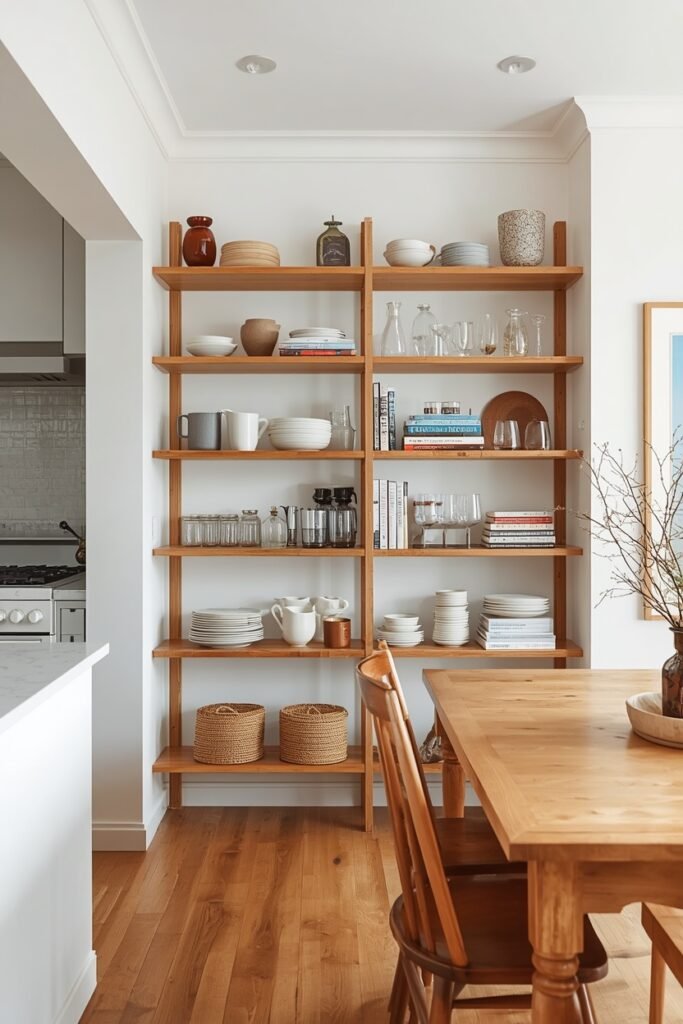
The kitchen ends at a blank wall, and the dining area starts with unrelated decor and storage.
A shared run of shelves gradually shifts from practical kitchen pieces to dining decor, creating a natural visual connection.
16. Line Up the Dining Table With the Strongest Kitchen Sightline
Furniture placement can make two connected spaces feel calmer before you change a single color or finish.
Look for the strongest line in the kitchen. It might be the edge of the island, a long cabinet run, a wide window, or the center of a pendant arrangement.
Then use that line to guide the dining table.
A table that sits slightly off-center for no clear reason can make an open room feel awkward, especially when you notice it from the doorway. Small adjustments often help more than replacing furniture.
Use alignment as a starting point, then check that the layout still leaves comfortable walking space around both zones.
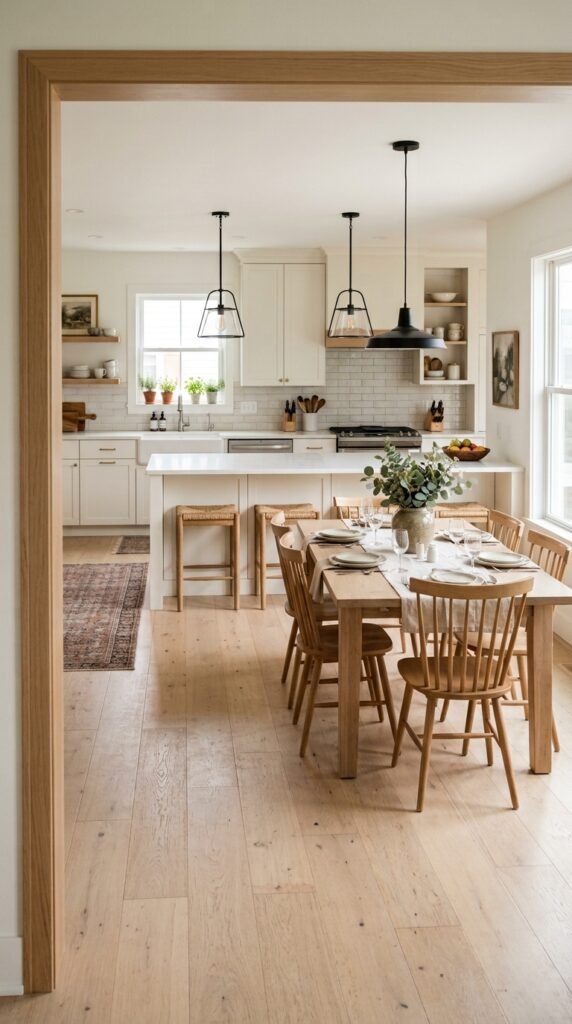
Stand at the main entrance to the room and notice which kitchen line your eye follows first.
Shift the dining table so its center or long edge relates to that visual line.
Walk the route between the sink, island, table, and doorway to make sure the new alignment still feels practical.
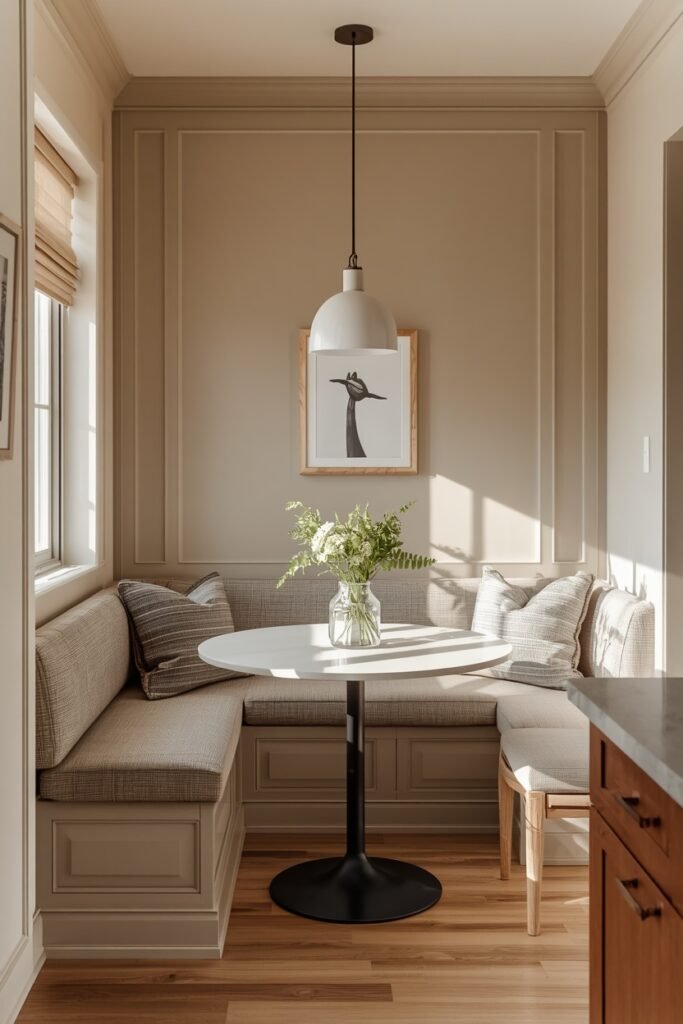
17. Make the Dining Nook Feel Built Into the Kitchen
A dining nook works best when it feels like part of the architecture instead of a table squeezed into a leftover corner.
Built-in or bench-style seating is especially useful here because it can follow the wall and free up floor space that loose chairs would need.
Carry one kitchen detail into the nook.
That could be the same paint color, wood tone, seat fabric, hardware finish, or wall paneling. Storage under the bench is another useful link, especially for placemats, serving dishes, or items that do not need daily kitchen access.
Keep the table proportionate so the nook still feels easy to enter and leave.
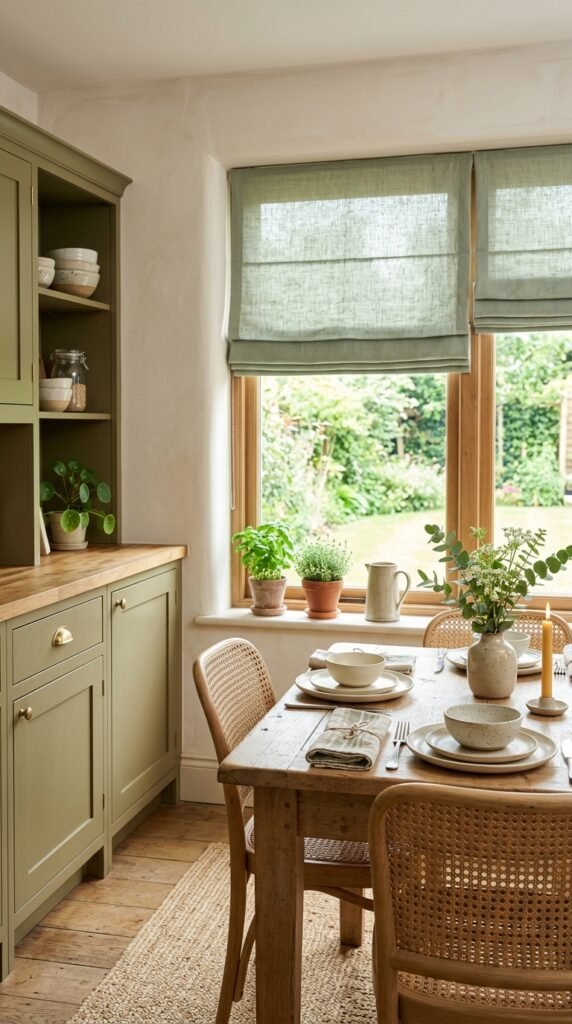
18. Use Curtains or Shades to Repeat a Kitchen Accent Color
Window treatments are an easy place to repeat color without committing to new cabinetry, furniture, or paint.
Start with a shade that already appears in the kitchen.
Terracotta tiles might lead to warm rust linen curtains. Olive cabinets could connect to a soft green Roman shade. A blue-gray island might work with a muted blue stripe rather than an exact solid match.
Keep the fabric simple if the kitchen already has a lot of pattern or movement.
The window treatment should help carry the color story across the room, not become another competing focal point.
💡 Quick Tip
If the kitchen color is strong, choose a softer version of it for curtains or shades. The connection will still read clearly without making the dining side feel heavy.
19. Style the Dining Table With Materials Already Used Nearby
The dining table does not need a large centerpiece to feel finished.
A few materials already present in the kitchen usually work better than a collection of unrelated decorative pieces.
If you have warm wood cabinets and stone counters, a ceramic bowl with a linen runner might be enough. In a darker kitchen, clear glass and a simple branch arrangement can keep the table from feeling too heavy.
Leave room for real life.
A centerpiece that has to be moved every time someone serves dinner will spend more time on the counter than on the table.
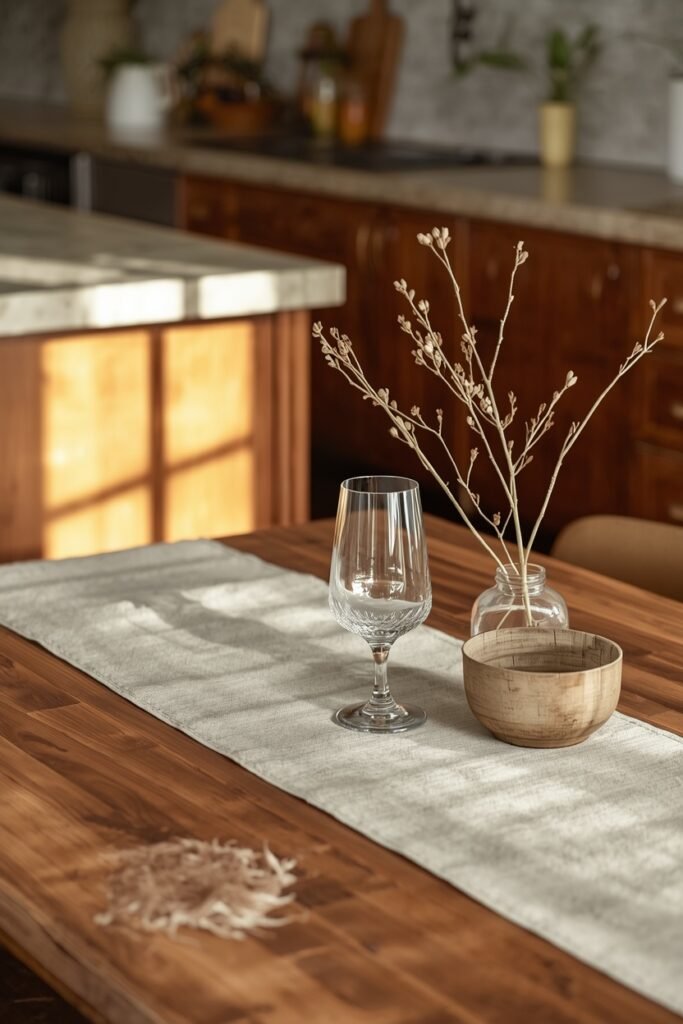
Repeat ceramic, wood, glass, or linen already visible in the kitchen.
Keep the centerpiece low enough for people to see across the table.
Filling the table with several unrelated colors, finishes, and decorative objects.
Tall arrangements that block conversation or need constant moving.
20. Keep Counter Stools and Dining Chairs Related, Not Identical
Matching stool and chair sets can make an open kitchen dining room feel too coordinated.
A better approach is to repeat one detail and change another.
For example, both seats might use black frames, while the stools have woven seats and the dining chairs use upholstered ones. You could repeat natural oak across both but choose different back shapes.
This gives each zone its own identity while keeping a clear connection between them.
Focus on one shared element:
- Frame color
- Wood tone
- Upholstery family
- Leg shape
- Overall visual weight
That is usually enough to make the seating feel intentional.
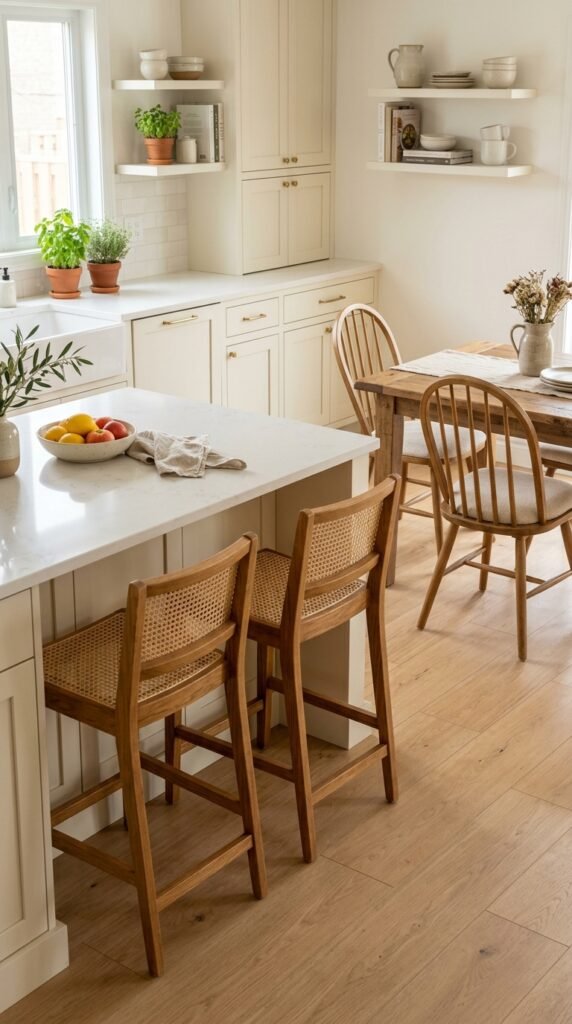
| Keep Related | Let Differ |
|---|---|
| Wood tone | Back shape |
| Frame finish | Seat material |
| Visual weight | Exact style or silhouette |
21. Use Artwork to Connect the Kitchen and Dining Color Story
Artwork is one of the easiest ways to pull several room colors together without changing anything permanent.
Look at the kitchen first and identify two or three tones already doing the most work. That might be warm white cabinetry, oak shelving, and muted green tile.
Choose dining room art that includes those colors naturally rather than matching one shade exactly.
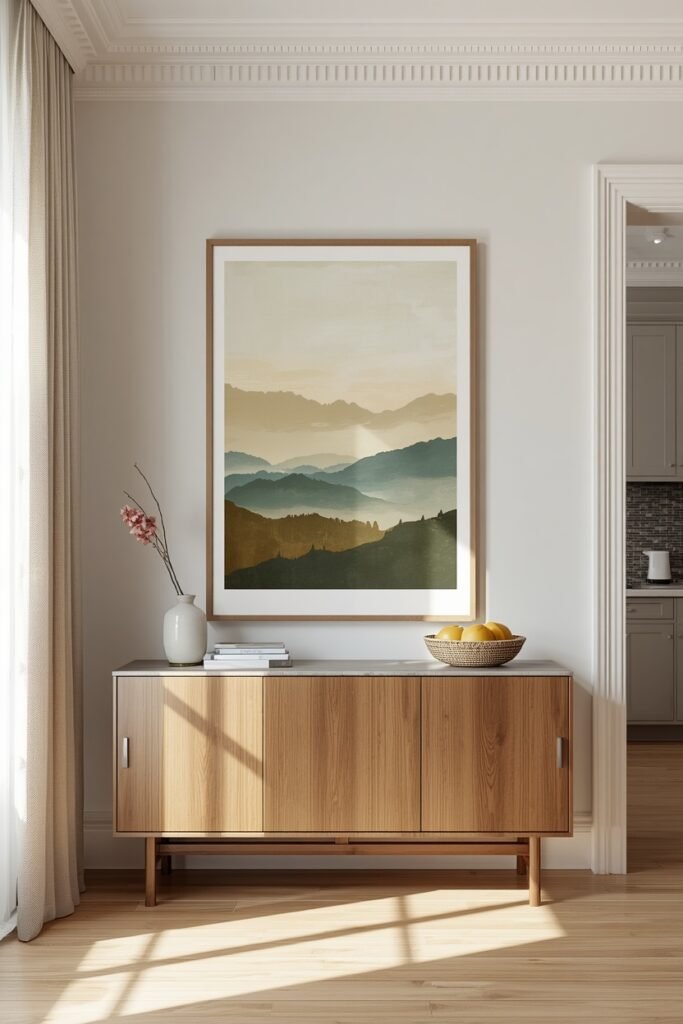
Scale matters too. One larger piece above a sideboard often feels calmer than several small frames scattered across the wall.
The frame can help with the connection as well. Black, oak, brass, or another finish already used in the kitchen can quietly tie everything together.
22. Add One Shared Focal Point Between the Two Spaces
Kitchen and dining areas can feel disconnected when each side is competing for attention.
Instead, give the room one feature that both zones seem to point toward.
That might be a large pendant over the dining table, a fireplace between the two areas, a statement wall, a wide window, or one oversized piece of artwork.
Then keep nearby decor quieter.
If you already have dramatic stone on the island, for example, you may not need an equally busy dining wall beside it. Let one feature lead and allow the rest of the room to support it.
A clear focal point gives the eye somewhere to settle.
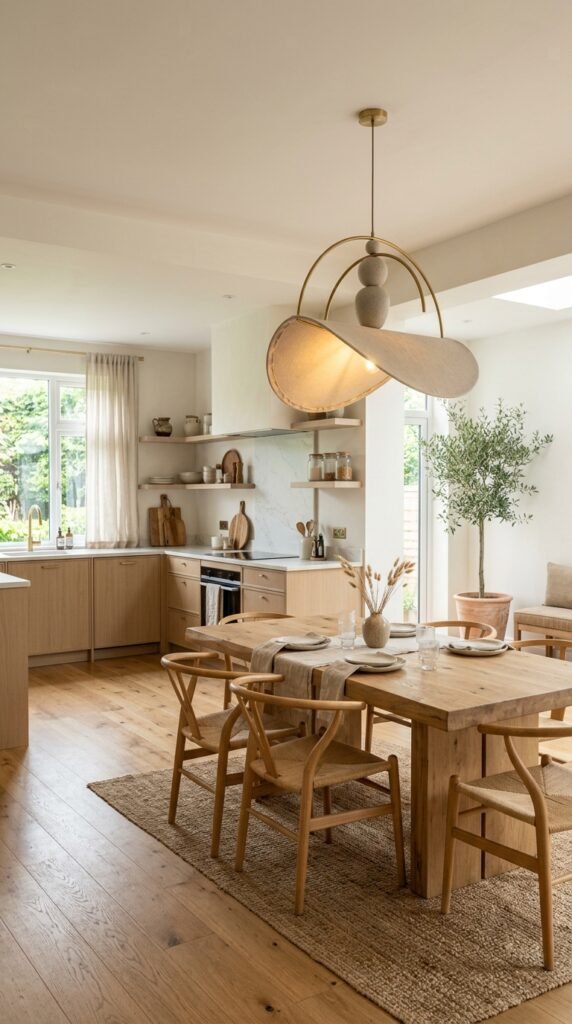
Choose one focal point
23. Edit the Final Details So Both Rooms Speak the Same Design Language
The last step is usually less about adding things and more about noticing what feels out of place.
Stand where you can see the kitchen and dining room at the same time. Look for one-off colors, cluttered surfaces, mismatched bulbs, or small finishes that appear nowhere else.
You might remove a bright accessory, switch a cool white bulb for warmer lighting, or move a stack of mail that keeps collecting on the dining table.
These edits sound small, but open-plan rooms show everything at once.
The strongest kitchen dining room ideas usually share a few repeated details and leave enough visual breathing room around them.
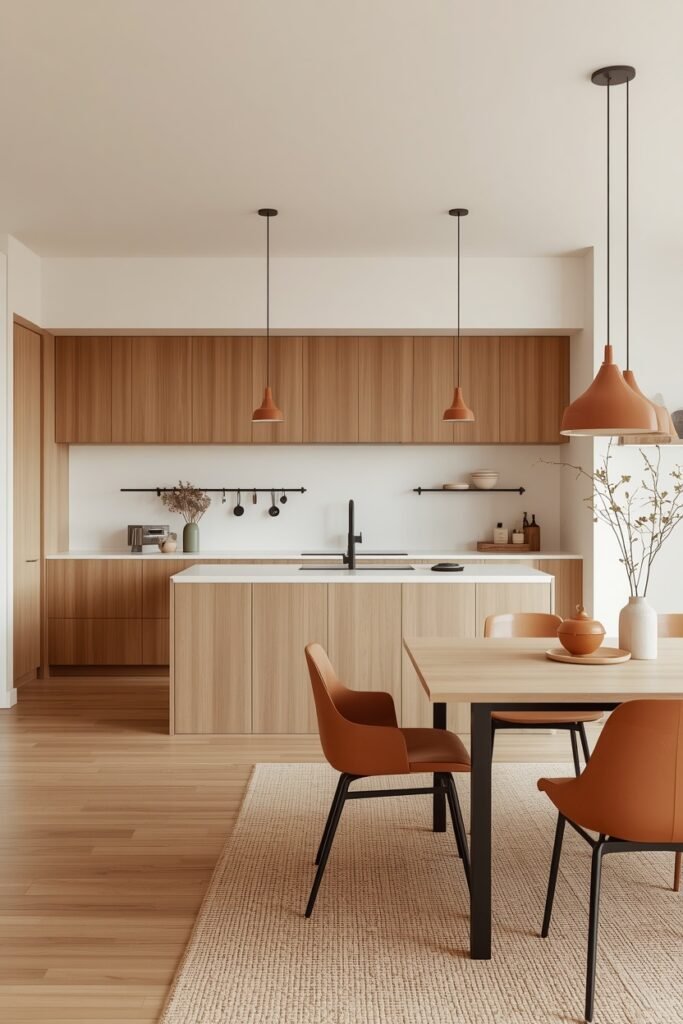
Keep the details that repeat your main colors, woods, metals, and materials. Remove the few pieces that introduce a completely separate design story.
Conclusion
A connected kitchen and dining room does not need matching furniture, identical colors, or a full renovation. The strongest results usually come from repeating a few details on purpose, such as the same wood tone, a shared metal finish, related lighting, or one color carried from the kitchen into the dining area.
Good kitchen dining room ideas should make the space feel easier to move through and more settled at a glance. Start with the biggest visual links first, then refine the smaller details once the layout feels right.
Save this list to Pinterest so you can come back to these ideas when you are planning your next kitchen or dining room refresh.