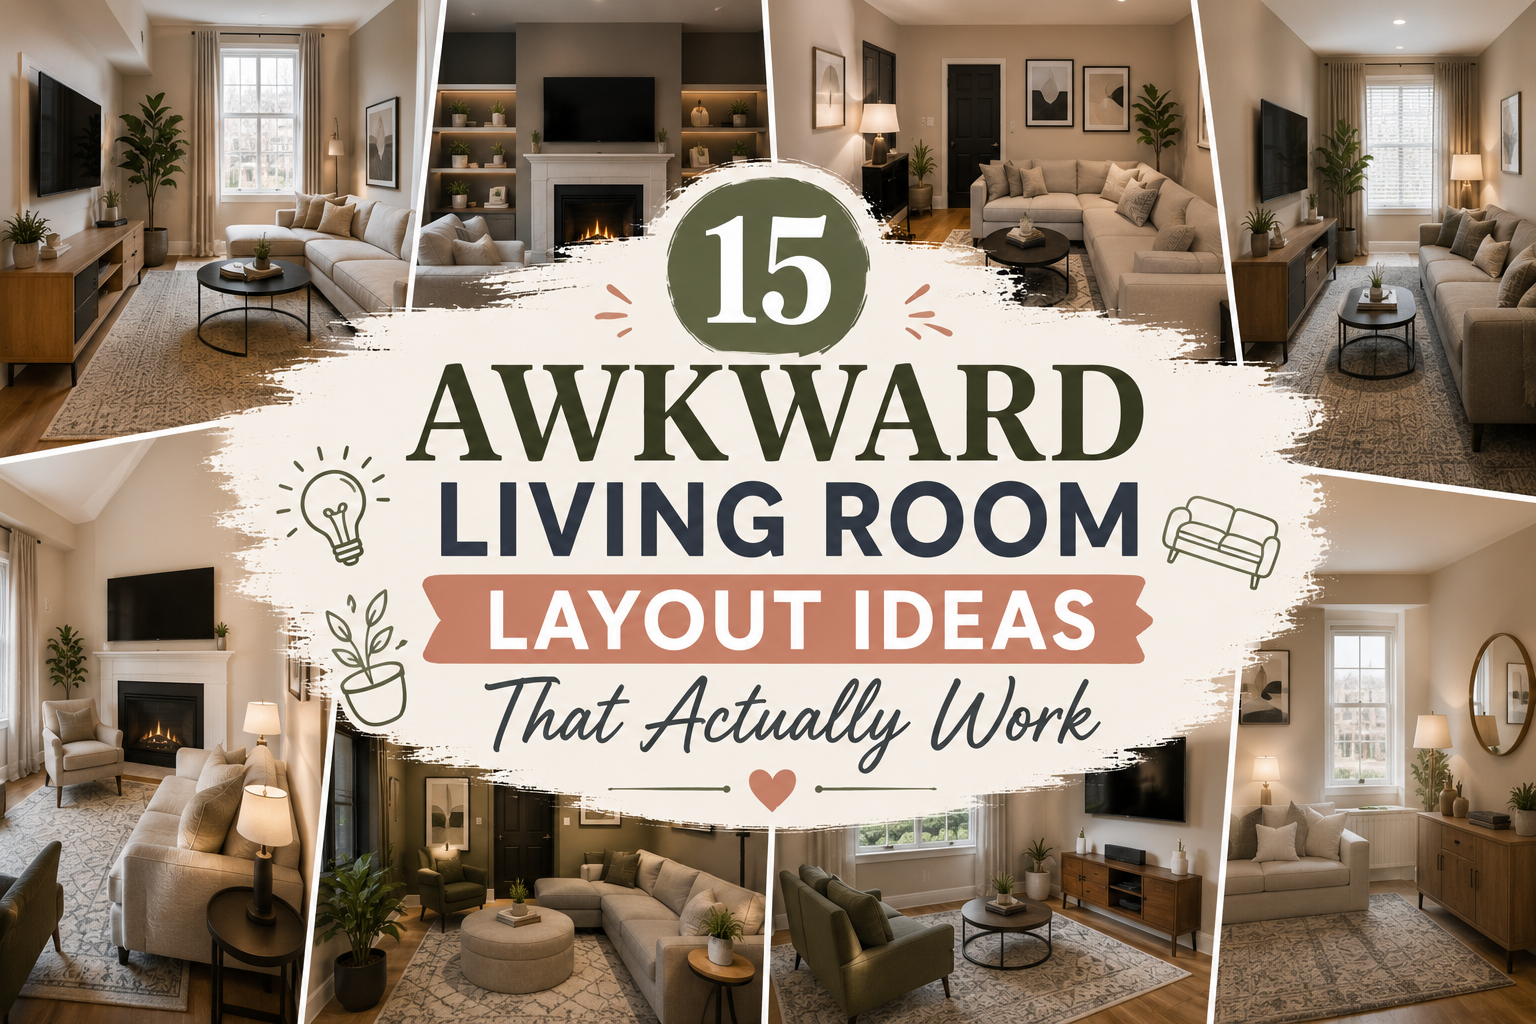
15 Awkward Living Room Layout Ideas That Actually Work
An awkward living room rarely feels wrong because of the decor alone. The real problem is usually the shape of the room. A doorway cuts through the best furniture wall, a fireplace sits off-centre, or a long narrow floor plan leaves the seating scattered at opposite ends.
Pushing every sofa and chair against the walls often makes things worse. The room may gain empty floor in the middle, but conversation feels strained, the television sits at an odd angle, and people have to weave around furniture to reach the next room.
These awkward living room layout ideas that actually work focus on fixing those everyday problems without changing the structure of your home. You will find practical ways to float furniture, protect walkways, handle competing focal points, divide long rooms, and make better use of corners.
The goal is not to force perfect symmetry. It is to create a layout that feels balanced, easy to move through, and comfortable enough for the way you really use the room.
1. Float the Sofa to Create a Clear Walkway Behind It
Pushing the sofa against the longest wall can leave the main walkway cutting straight through the seating area. Floating it forward often creates a cleaner route behind the furniture while bringing everyone closer together.
Use the new space to:
- connect two doorways without crossing the rug
- add a slim console behind the sofa
- separate the sitting zone from a dining or entry area
Keep the console lower than the sofa back and avoid filling it with tall decor. The room should feel divided, not blocked. This move works especially well in open layouts and rooms where people constantly walk between adjoining spaces.
The sofa hugs the wall, while people cross between the coffee table and seating to reach the next room.
The sofa moves forward, creating a dedicated passage behind it and a more connected seating group.
2. Angle the Main Sofa Toward an Off-Centre Focal Point
An off-centre fireplace or television does not mean every piece of furniture has to sit crooked. A slight sofa angle can improve the view while the rug and coffee table keep the overall layout grounded.
Start with the focal point, then work outward:
- Turn the sofa just enough for comfortable viewing.
- Centre the coffee table on the sofa rather than the wall.
- Use one chair on the open side to complete the seating zone.
A small angle usually looks more natural than a dramatic diagonal arrangement. Leave clear floor space behind the sofa so the room still feels easy to cross.
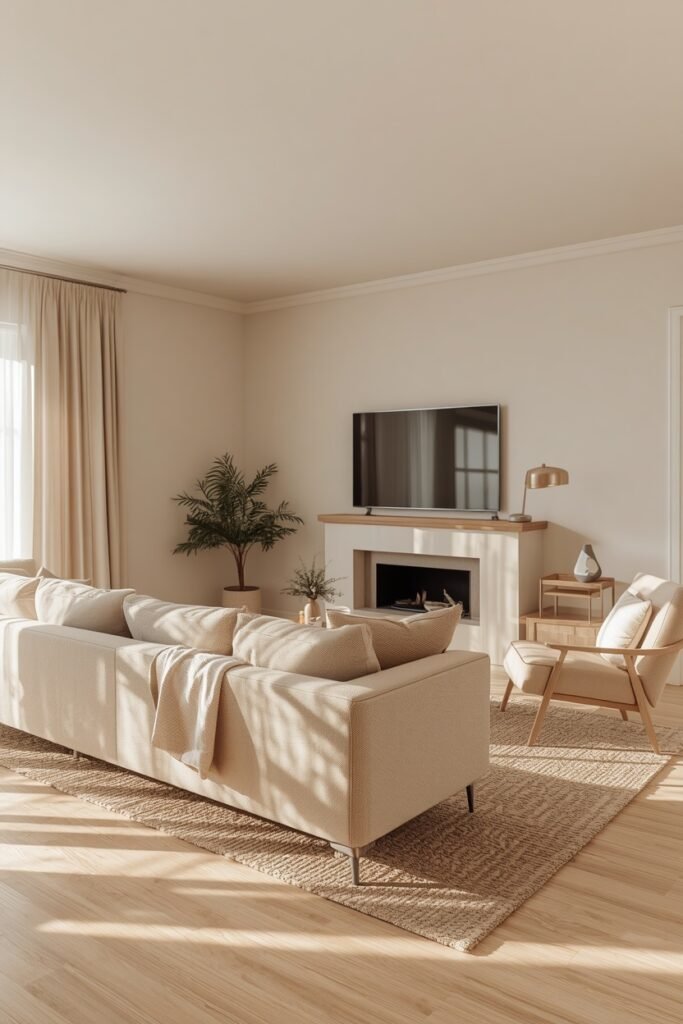
Mark the most comfortable viewing direction before moving the largest furniture piece.
Rotate the sofa slightly, then align the coffee table with the front edge of the seat.
Fill the open side with one light chair rather than another bulky sofa.
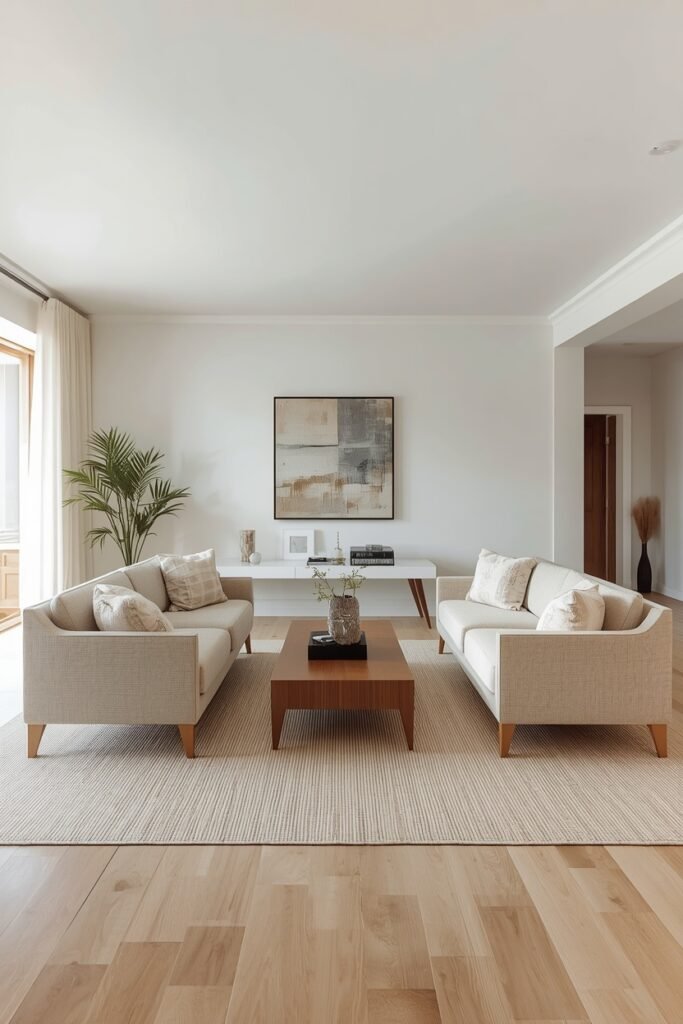
3. Use Two Smaller Sofas Instead of One Oversized Sectional
A large sectional can swallow an awkward room, especially when doors, windows, or radiators break up the available wall space. Two smaller sofas give you more control over the gaps between furniture.
They can sit:
- opposite each other for conversation
- at right angles around a coffee table
- slightly offset to protect a walkway
This arrangement also makes future changes easier. You can shift one sofa without having to rebuild the whole room around a fixed corner piece. Choose slim arms and raised legs if the floor plan already feels heavy. More flexible pieces usually create a calmer result than one oversized block.
4. Turn an Empty Corner Into a Separate Reading Zone
An empty corner can make an awkward layout feel unfinished, but forcing another full seat into the main arrangement may crowd the room. Treating the corner as a small reading zone gives it purpose without changing the central furniture plan.
Keep the setup simple:
- one compact chair
- a small side table
- a floor lamp or wall light
- a basket for books or a folded throw
Angle the chair slightly toward the main room so it does not feel cut off. This works well near a window, beside a fireplace, or in a corner created by a projecting wall. The nook should feel useful, not overdecorated.
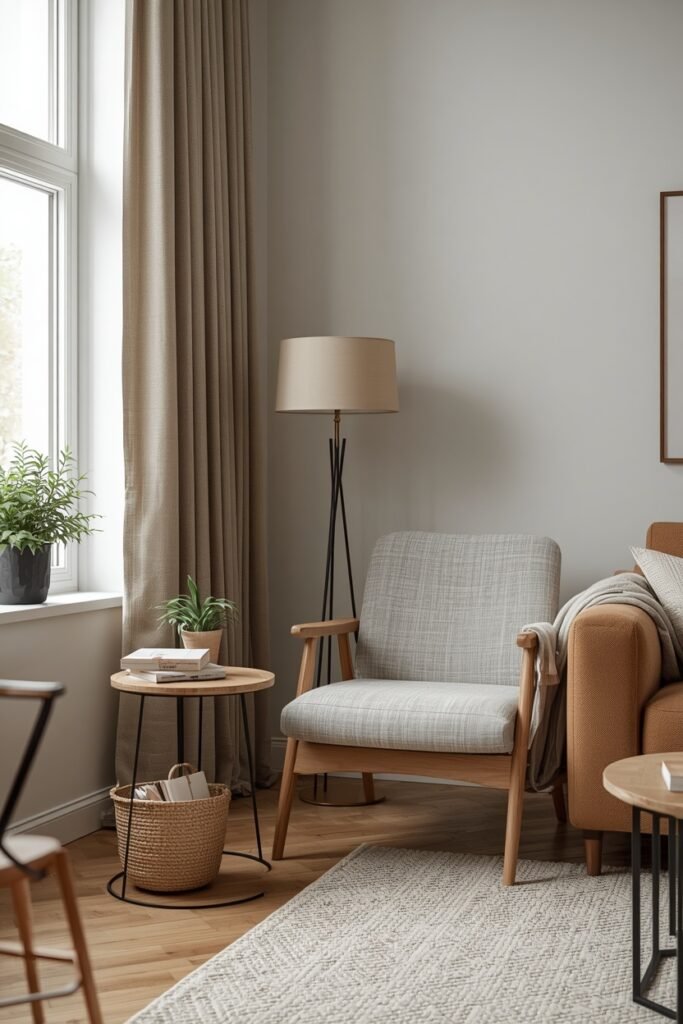
Build the corner with
5. Place a Console Behind the Sofa to Define an Open Room
A sofa floating in the middle of an open room can look unfinished from the kitchen, dining area, or entryway. A slim console gives the back of the sofa a cleaner edge and helps explain where the living zone begins.
Use the surface for a restrained mix of practical and decorative pieces:
- one low lamp
- a shallow tray for keys or remotes
- a small stack of books
- one plant or vase
The console should be close to the sofa’s height and narrow enough to protect the walkway. Avoid deep cabinets that turn the passage into a squeeze. The aim is definition with very little visual weight.
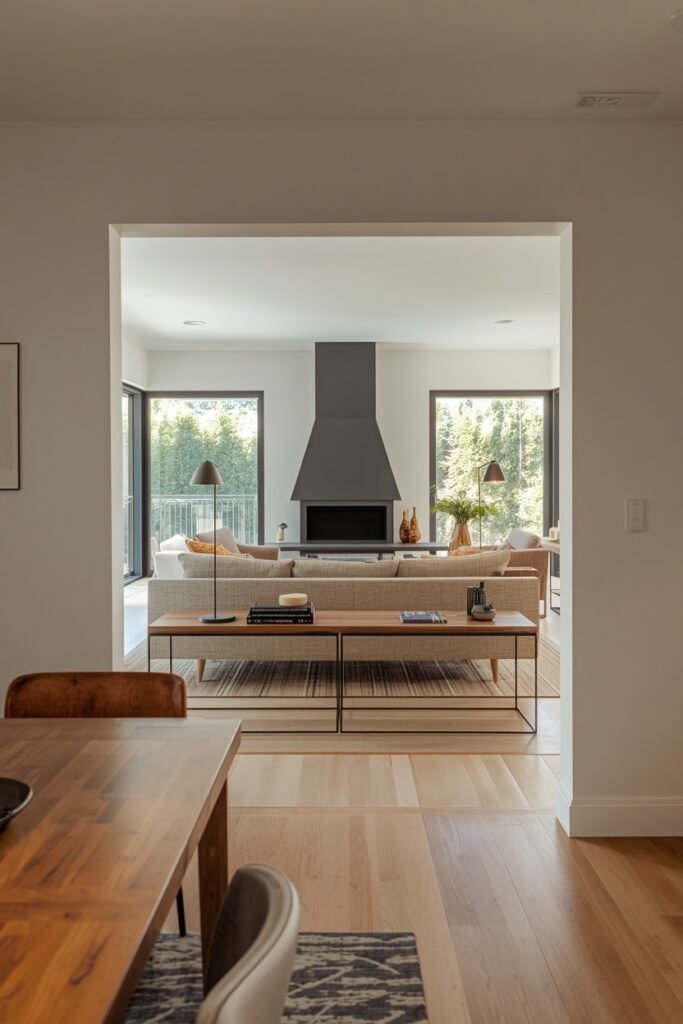
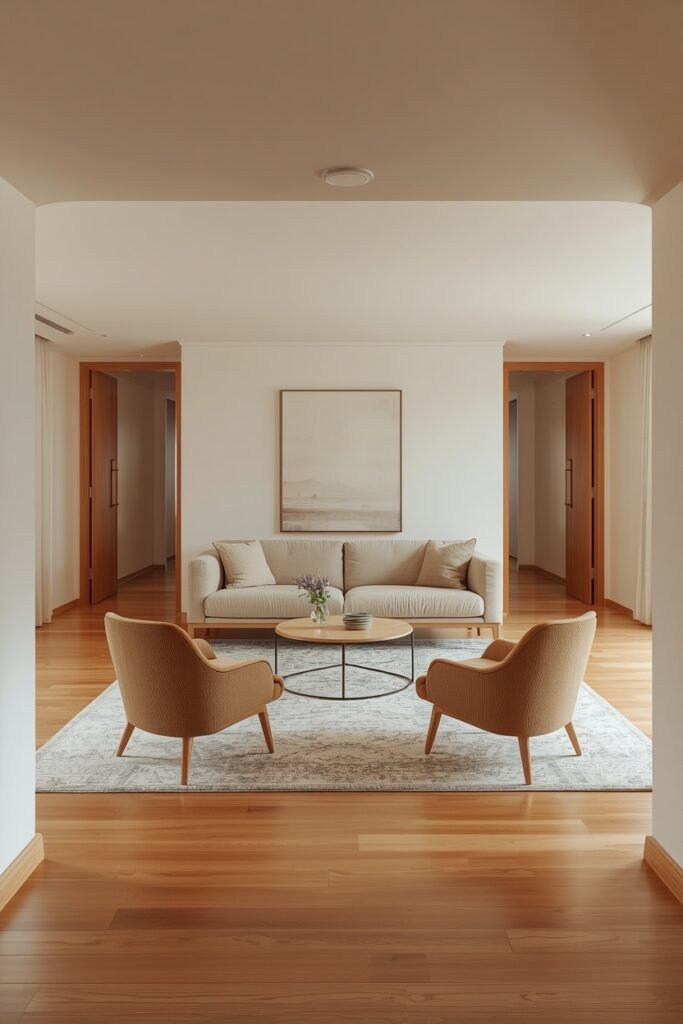
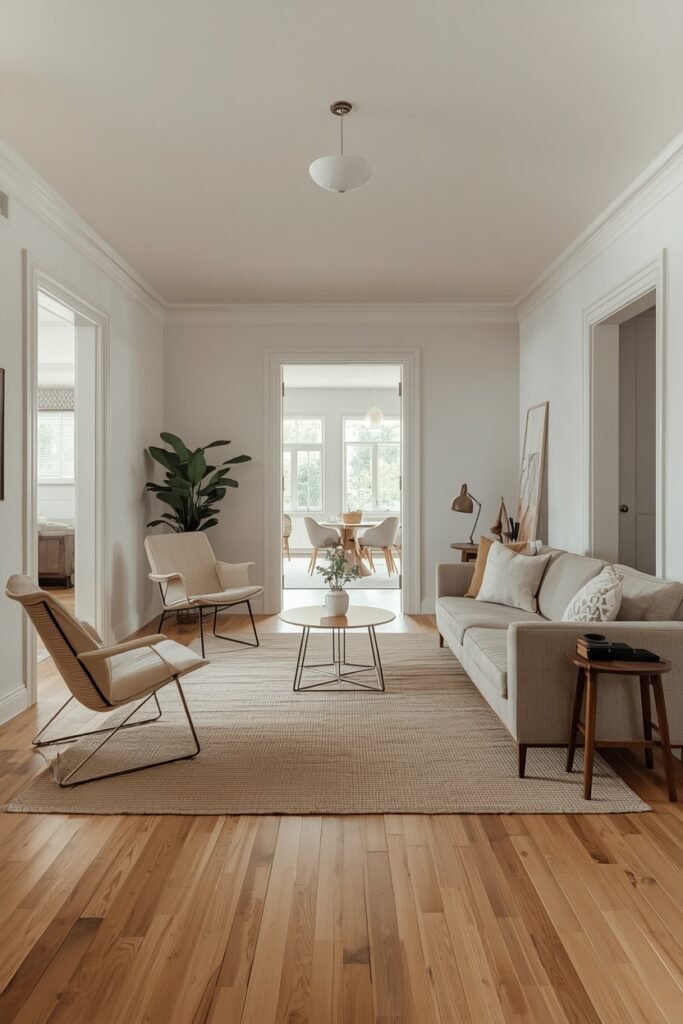
6. Keep the Centre Open in a Room With Several Doorways
Rooms with two or three doorways can feel impossible because every furniture piece seems to block a path. The safest fix is to protect the centre and build the seating around the edges of one clear zone.
Focus on three priorities:
- keep the main route between doors open
- use chairs that are easy to move
- avoid deep side tables near entry points
A sofa can float slightly away from the wall, but the centre should still feel easy to cross. This layout may look less formal than a fully enclosed seating group, but it usually works better for daily life.
📌 Good To Know
Plan the walking route before placing the coffee table. The room will feel easier to use if people can move between doors without cutting through the middle of the seating.
7. Break Up a Long Narrow Living Room Into Two Useful Zones
A long narrow room often feels like a hallway with furniture pushed along both sides. Dividing it into two smaller zones gives the space a better rhythm and stops one end from looking forgotten.
One end can hold the main sofa and television. The other might become:
- a reading corner
- a small desk area
- a game table
- a pair of chairs for conversation
Use one large rug for the main seating area and a smaller visual anchor in the second zone. The two spaces should relate through colour or materials, but they do not need to match exactly.
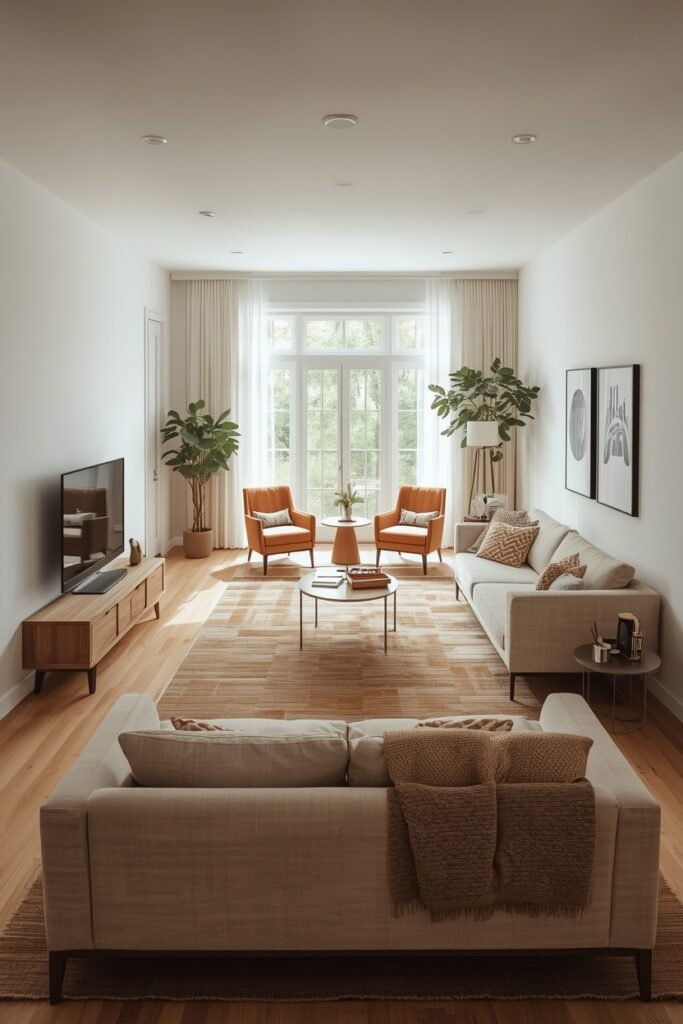
Furniture lines both walls, making the room feel longer while the far end stays underused.
The room gains two clear functions, with the main lounge at one end and a smaller useful zone at the other.
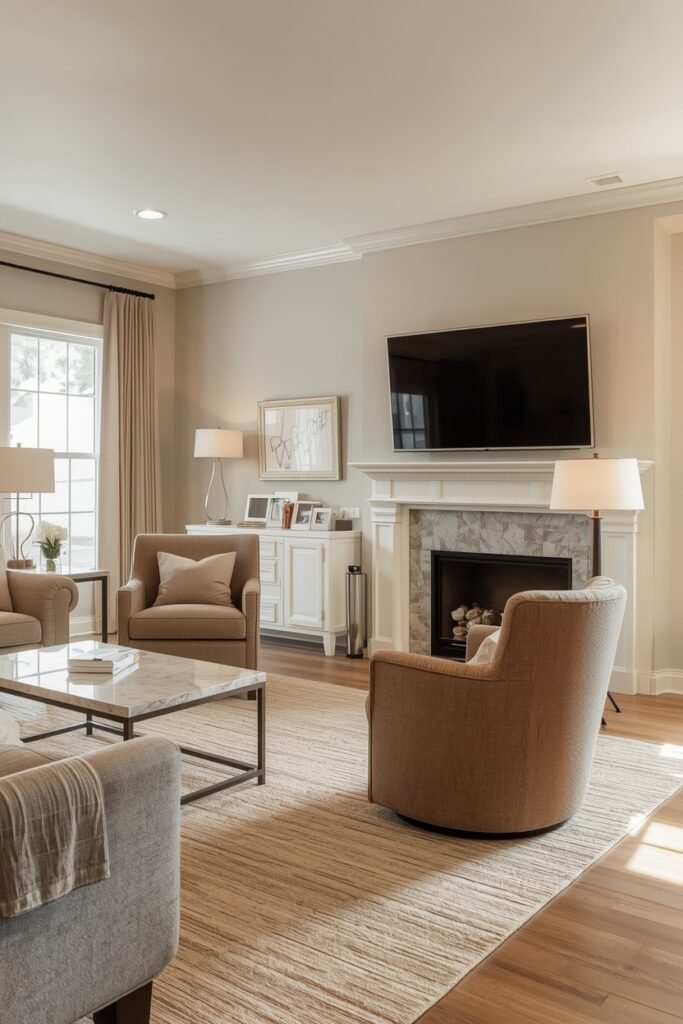
8. Use Swivel Chairs Between Competing Focal Points
A fireplace on one wall and a television on another can force fixed chairs into awkward viewing angles. Swivel chairs handle the problem better because they can turn toward whichever feature is being used.
They work especially well when:
- the fireplace is centred but the TV sits off to one side
- the room needs flexible conversation seating
- a second sofa would block the walkway
Place the chairs near the edge of the rug rather than against the wall. They should feel like part of the main group even when they turn. Keep nearby side tables small so the chairs have enough room to rotate.
| Swivel Chairs | Fixed Chairs |
|---|---|
| Can turn between the fireplace, TV, and conversation area. | Work best when the room has one clear focal point. |
| Useful in flexible family rooms. | Can feel stiff in an off-centre layout. |
| Need open space around the base. | Can sit closer to tables and walls. |
9. Anchor an Off-Centre Layout With One Large Area Rug
An off-centre fireplace or unusual wall shape can make the whole room feel unbalanced. Instead of trying to centre every piece on the architecture, centre the seating on one large rug.
Let the rug hold together:
- the front legs of the sofa
- the main chairs
- the coffee table
- any small movable seat
The furniture then reads as one connected group, even if the focal point sits slightly to the left or right. Choose a rug large enough to reach under the major pieces. A rug floating alone beneath the coffee table can make the uneven layout look more obvious.
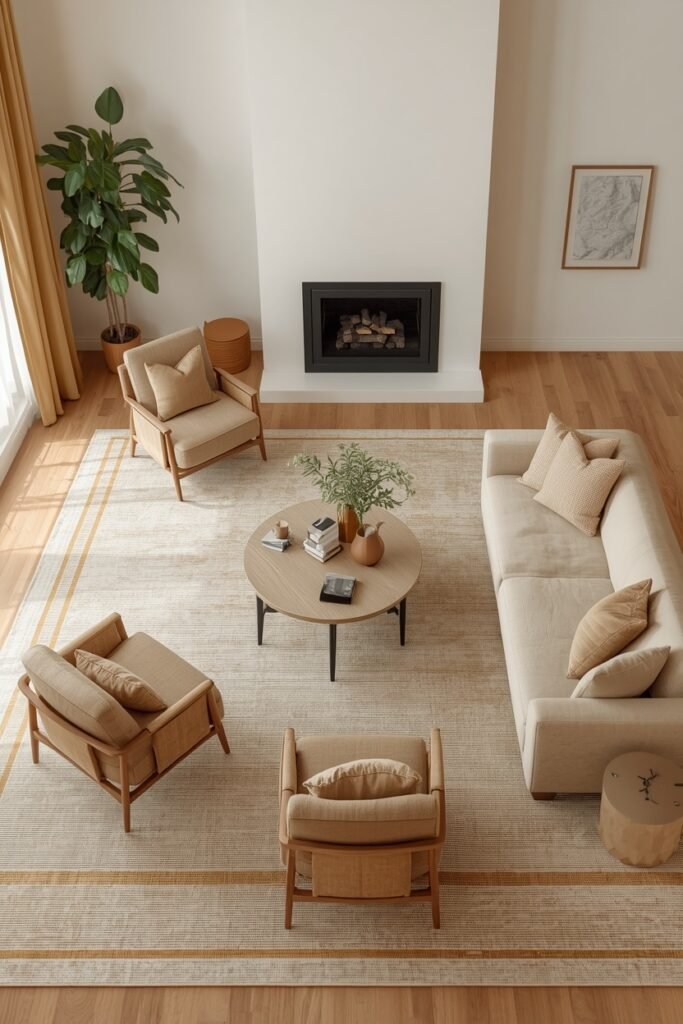
Centre the furniture group on the rug, not on an awkward wall that was never symmetrical to begin with.
10. Place the TV on a Side Wall Instead of Forcing Symmetry
A television does not always belong above the fireplace or in the exact centre of the longest wall. In some awkward rooms, a side wall gives you a lower viewing height and a cleaner furniture arrangement.
Test the layout in this order:
- Find the wall with the least glare and the clearest view.
- Angle the main sofa slightly toward it.
- Keep one chair turned toward the fireplace or conversation area.
The room may not look perfectly symmetrical, but it can feel far more comfortable. Use a low console beneath the TV to give the side wall enough visual weight without filling it with extra decor.
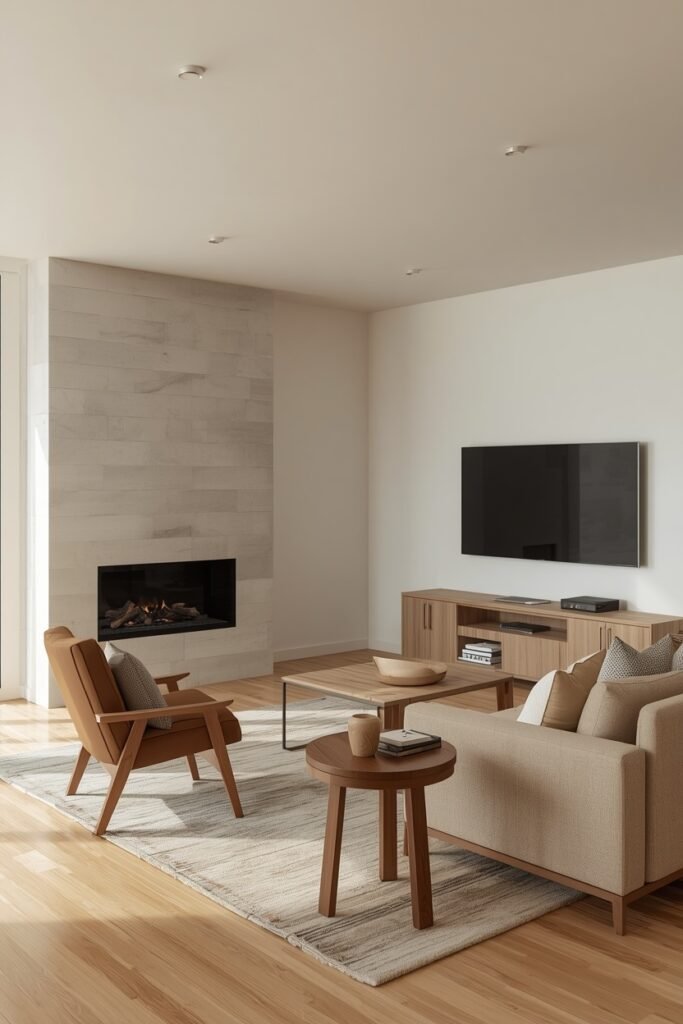
Check the side wall for glare, doorway conflicts, and comfortable viewing from the main sofa.
Turn the seating slightly rather than pushing every piece into a strict straight line.
Add a low console so the television feels grounded rather than placed on a spare wall.
11. Build the Seating Around a Corner Fireplace
A corner fireplace can make the room feel pulled to one side, especially when the sofa stays lined up with the longest wall. The better approach is to let the seating turn gently toward the fireplace instead of forcing a square arrangement.
A sectional, angled sofa, or pair of chairs can help form the shape.
Keep the middle of the room simple:
- one central coffee table
- one rug large enough to join the seats
- fewer small tables near the corner
The layout should follow the fireplace without blocking the doorway or making every seat face the same direction.
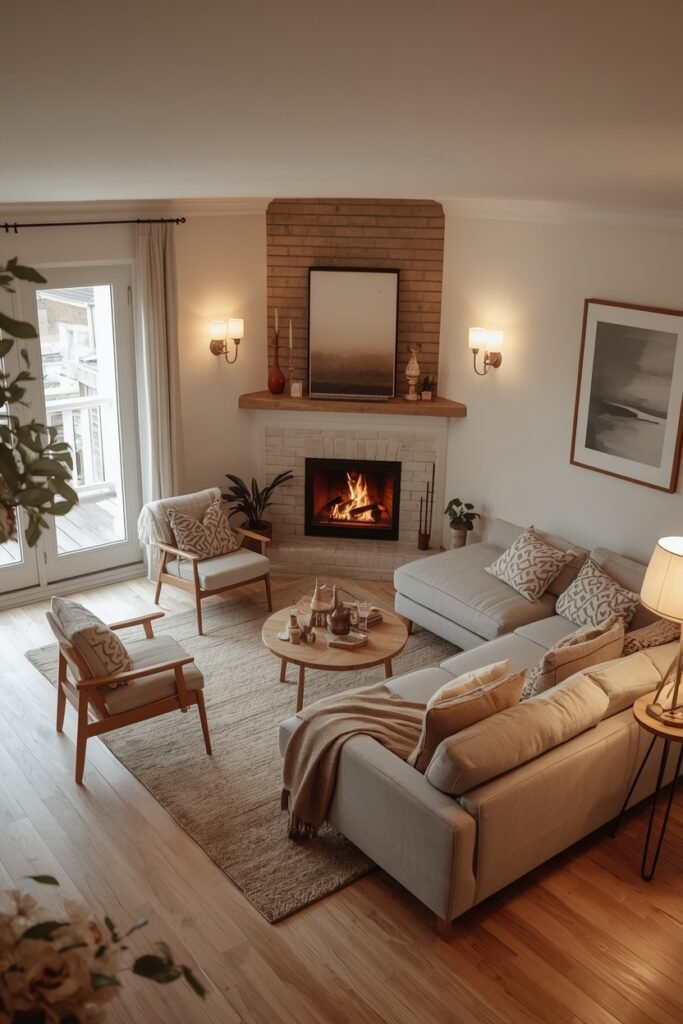
Angle the main seating toward the fireplace without closing the room off.
Use the rug and coffee table to hold the arrangement together.
Do not push every seat against a separate wall.
Avoid filling the corner with too many bulky pieces.
12. Use a Round Coffee Table Where Walkways Feel Tight
Sharp corners can become annoying in a room where people already have to squeeze between furniture. A round coffee table softens the centre and gives you more ways to move around it.
It is useful when:
- chairs sit at different angles
- the room has several entry points
- the sofa and walls do not line up neatly
- children or guests often move through the space
Choose a table that feels wide enough for the seating group but not so large that it blocks access to the sofa. A pedestal base can make the floor look less crowded too.
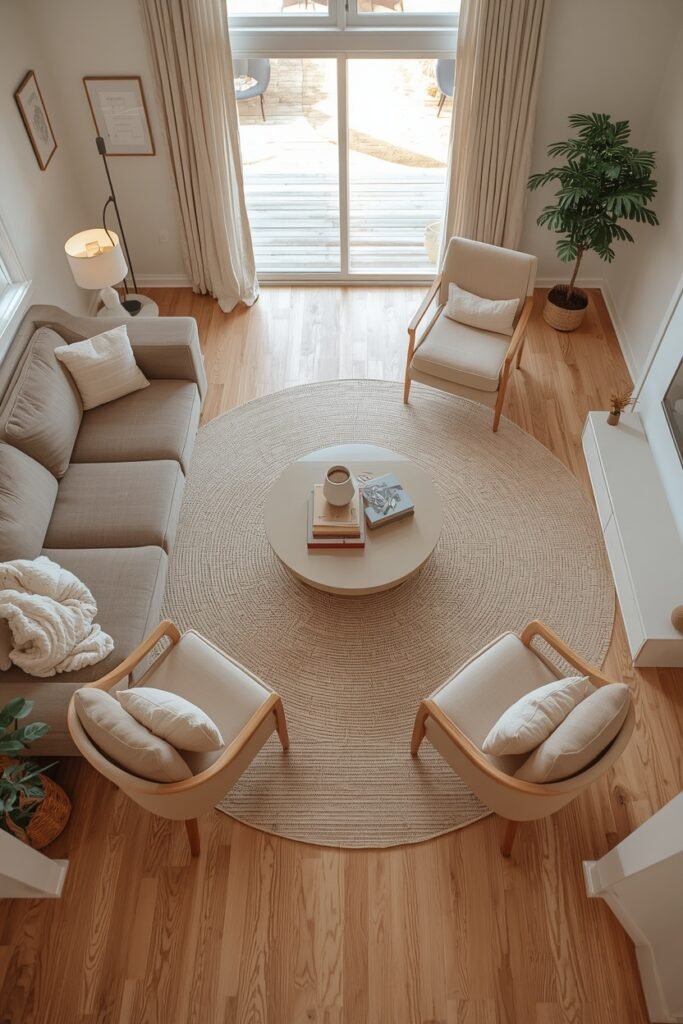
💡 Quick Tip
Tape the table shape on the floor before buying. Walk around it from every doorway to check that the paths still feel comfortable.
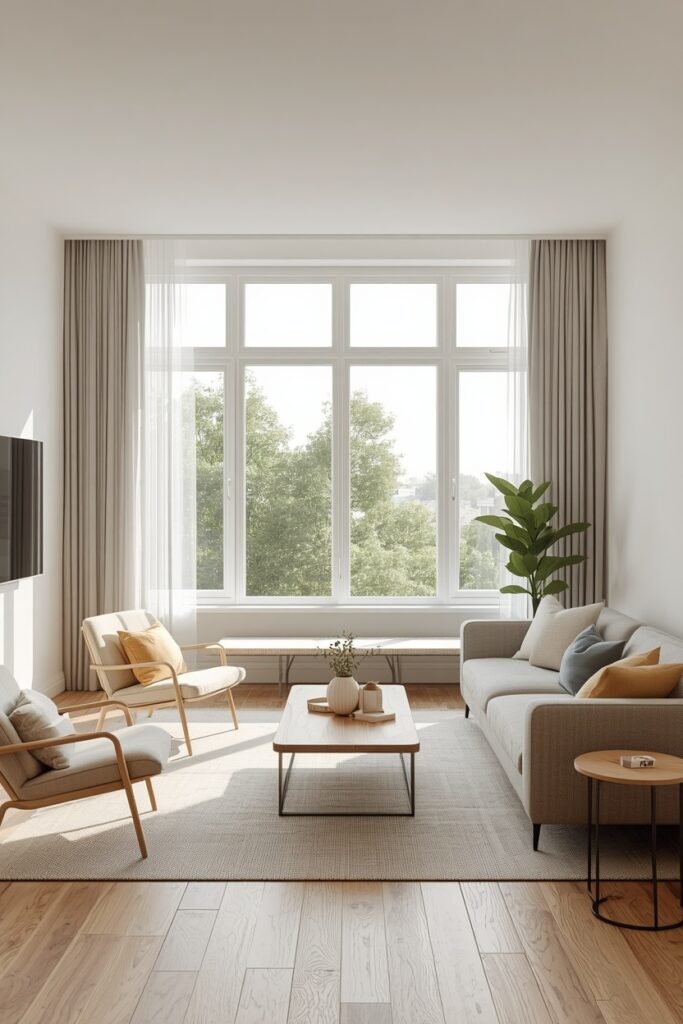
13. Create Balance Around a Large Window Without Blocking It
A wide window often becomes the best-looking part of the room, but placing the main sofa directly in front of it can block light and make the layout feel heavy.
A lighter arrangement usually works better.
Use:
- two low chairs beside the window
- a bench beneath it
- one sofa on the opposite or side wall
- a small table that does not interrupt the view
Keep the tallest furniture away from the glass. The goal is to frame the window while still making it part of the seating area. This lets the room keep its brightness without leaving the wall unused.
14. Choose Low Furniture for a Room With Sloped Ceilings
Sloped ceilings already bring the visual weight downward. Tall furniture beneath them can make the room feel even tighter, while low-profile pieces leave more open space above the seating.
Look for:
- a sofa with a lower back
- compact chairs without tall wings
- a shallow media console
- low shelves beneath the slope
Place taller items in the part of the room with the most headroom. The lowest wall can hold storage, a bench, or the back of a sofa. This keeps the furniture scale in step with the room instead of fighting it.
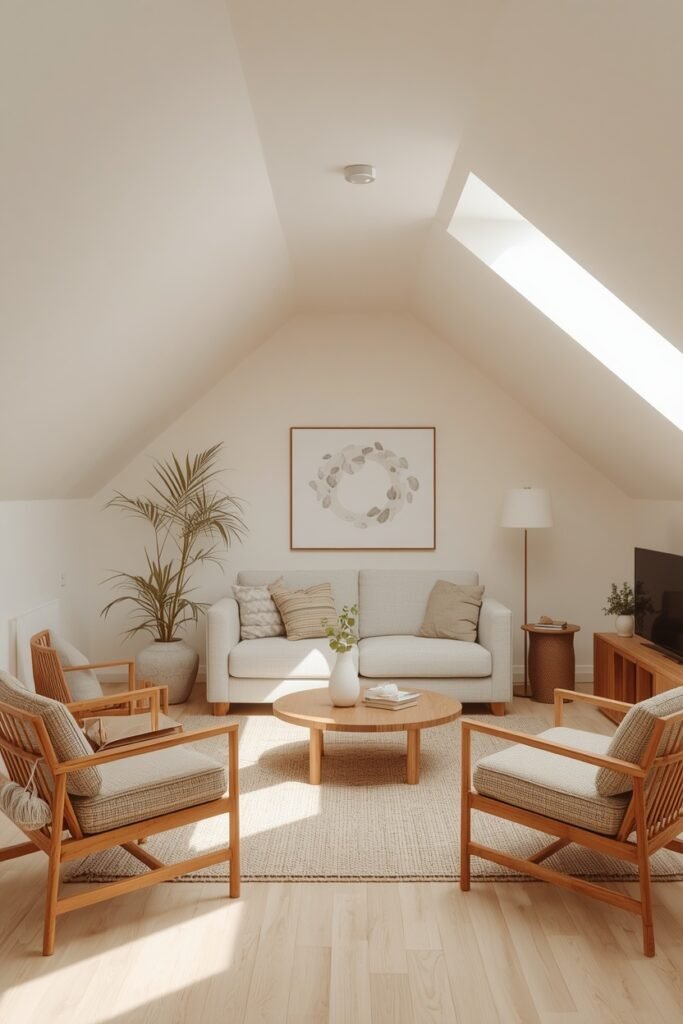
Choose lower-profile pieces
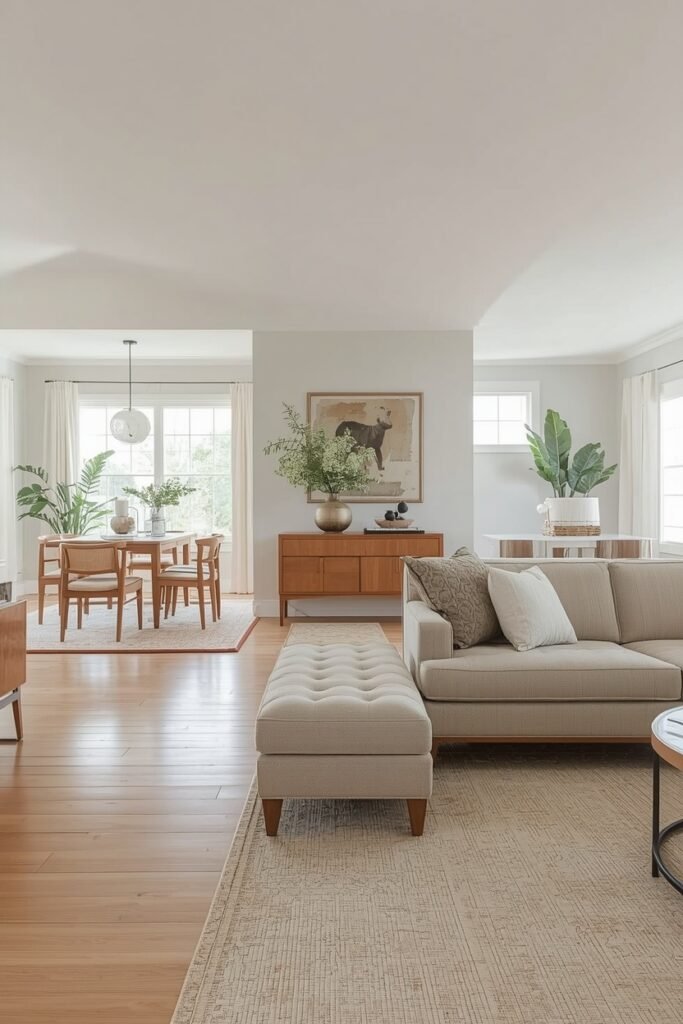
15. Use a Backless Bench to Connect Two Sides of the Room
Some awkward rooms need a seat that divides the space without cutting it in half. A backless bench can sit between two zones while keeping sightlines and movement open.
It can work:
- behind a sofa
- between the living and dining areas
- beneath a window
- near an entry where a full chair would feel bulky
Add one or two cushions if the bench is used for regular seating, but keep the styling light. Because there is no tall back, the room still feels connected from one side to the other. It is a quiet piece that solves more than one layout problem.
Conclusion
An awkward living room becomes much easier to manage once the layout follows how people actually move through the space. Floating the sofa, protecting walkways, using flexible seating, and grounding furniture with a large rug can solve many common problems without changing the room itself.
These awkward living room layout ideas show that perfect symmetry is not always needed. Focus instead on comfortable sightlines, useful zones, and furniture that suits the room’s scale. Even one small adjustment can make the space feel calmer and easier to use. Save your favourite ideas to Pinterest for the next time you rearrange your living room.