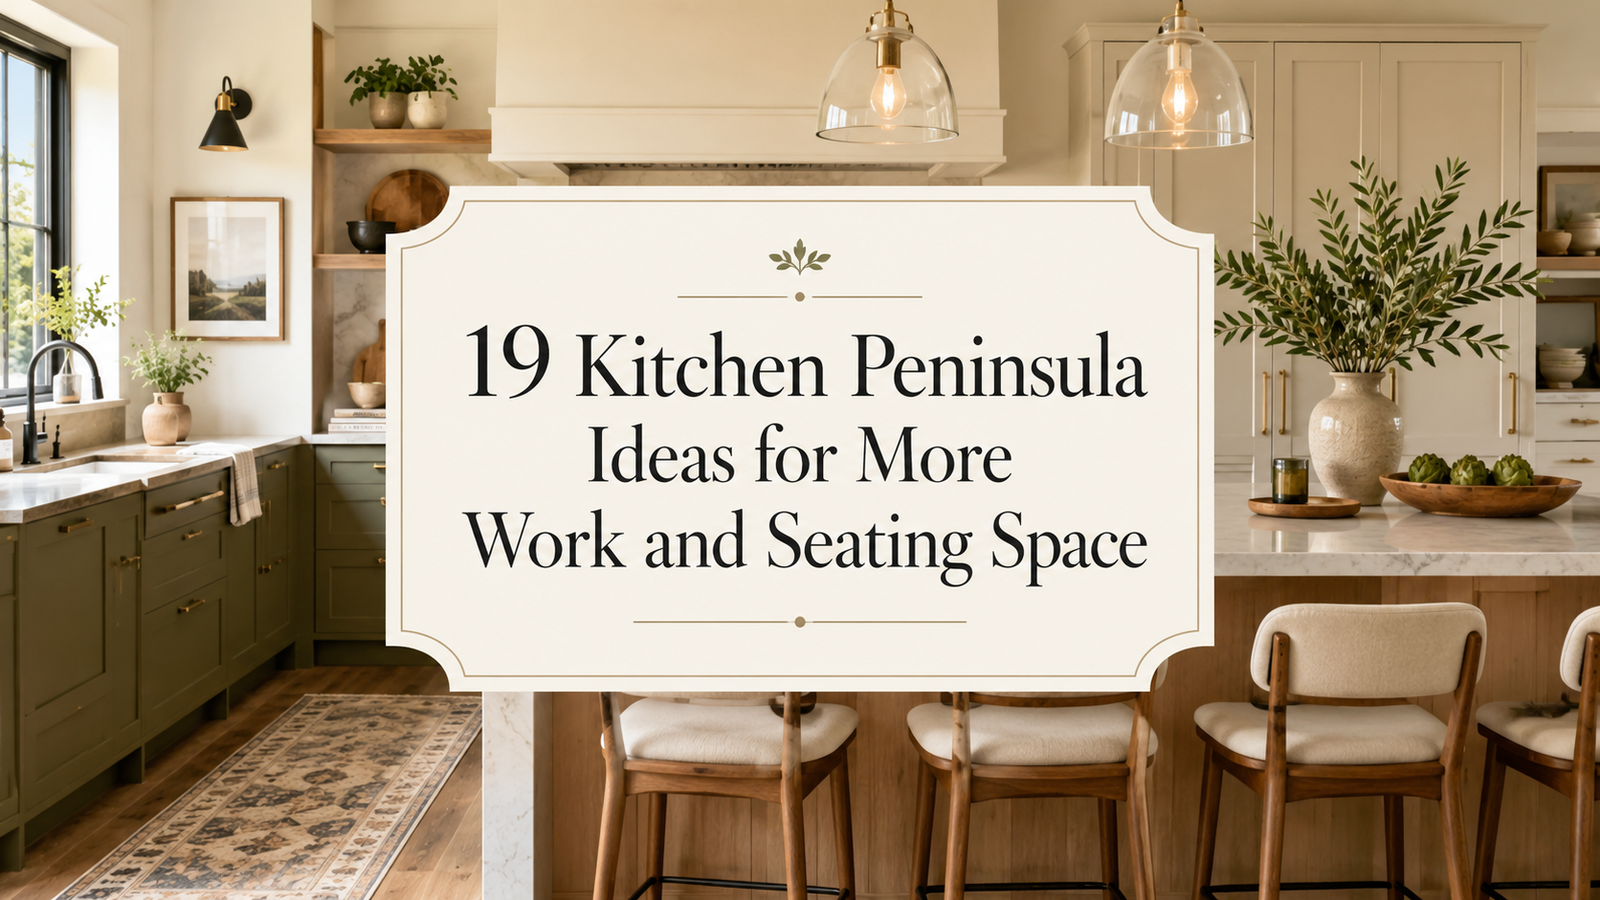
19 Kitchen Peninsula Ideas for More Work and Seating Space
A kitchen peninsula can solve several layout problems without taking over the whole room.
It gives you extra counter space, creates a natural place for stools, and can add storage exactly where you need it. In smaller kitchens, it can often do the job of an island without forcing you to squeeze around all four sides. In open layouts, it can also give the kitchen a clear edge without closing it off from the dining or living area.
These 19 kitchen peninsula ideas for more work and seating space focus on practical layouts rather than oversized showpiece designs. Some are built around prep space, some make room for breakfast seating, and others use the peninsula for drawers, sinks, lighting, or hidden storage.
The best version depends on how your kitchen already works. A narrow galley needs something very different from a wide open room, so the ideas below include compact options as well as larger family friendly setups.
1. Extend the Counter Into a Simple Two Seat Peninsula
You do not need a huge peninsula for it to earn its place.
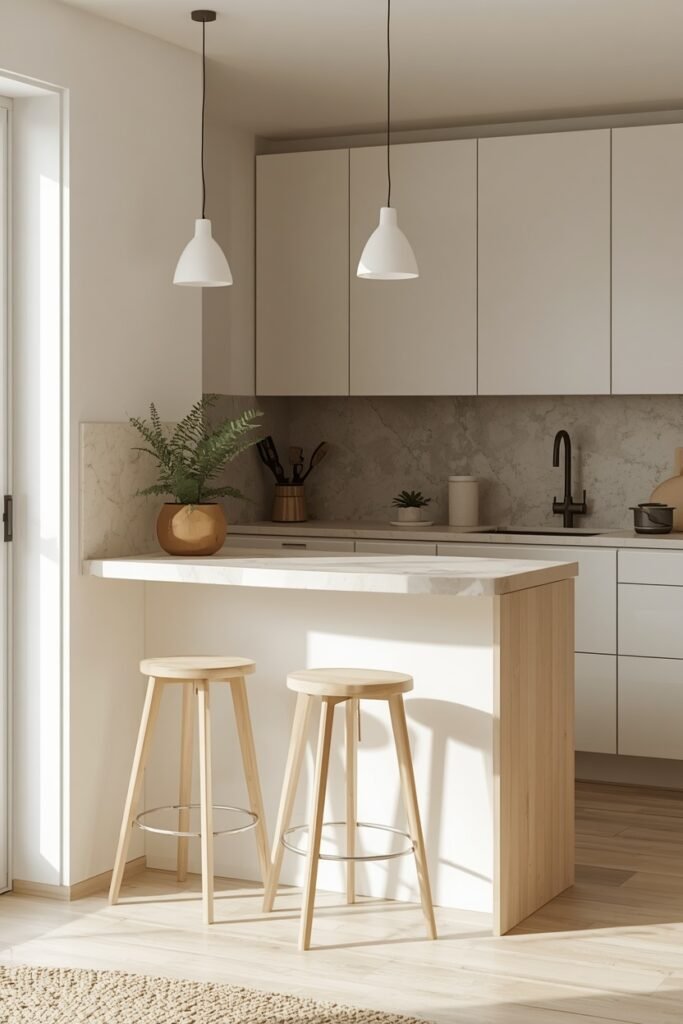
A short extension at the end of a cabinet run can give you a landing spot for groceries, another place to chop vegetables, and two casual seats without changing the entire kitchen layout.
Keep the design visually light if the room is small. A slim counter overhang and backless stools make it easier to tuck the seats away when nobody is using them.
A two seat setup works especially well near the edge of the kitchen, where people can sit without blocking the main cooking path.
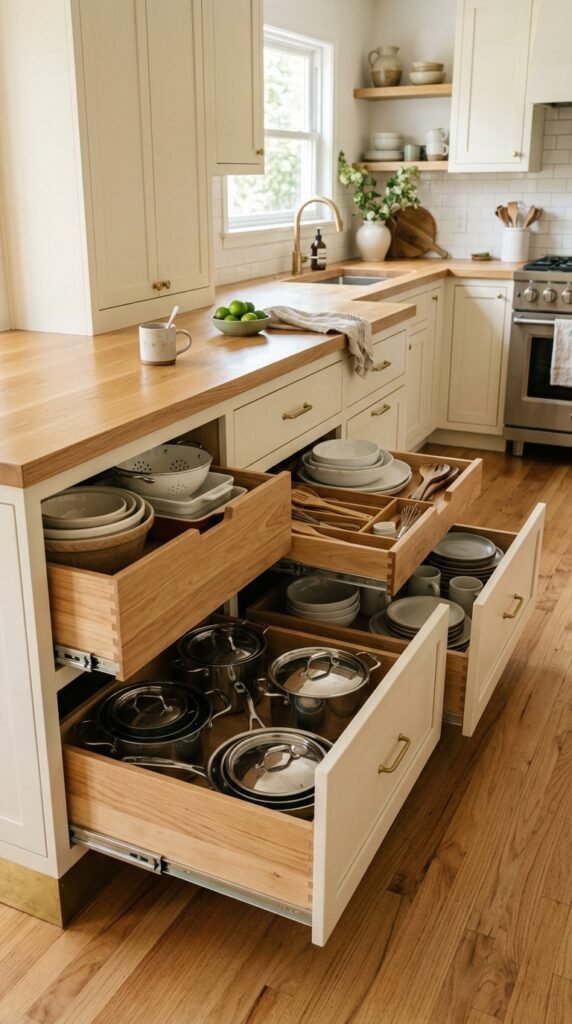
2. Add Deep Drawers on the Kitchen Side of the Peninsula
The kitchen facing side of a peninsula is valuable storage space, so avoid filling it with shallow cabinets unless that is all the layout allows.
Deep drawers are easier to use for heavy cookware because you can pull everything into view instead of reaching into the back of a dark cabinet.
Use the widest drawers for pots, pans, mixing bowls, and serving pieces. Smaller upper drawers can hold utensils, wraps, trivets, or prep tools.
If the peninsula sits near your main cooking zone, store the things you reach for while cooking there rather than treating it like overflow storage.
Good things to store here
3. Use a Waterfall Countertop for a Clean Finished End
A peninsula often has one end fully exposed to the room, which makes that surface more noticeable than the side of a normal cabinet run.
Wrapping the countertop material down the end creates a clean finish and gives the peninsula a stronger furniture like shape. It can be especially useful in open kitchens where the end is visible from the sofa, dining table, or entryway.
Keep the rest of the details restrained. If the stone has strong veining, simple cabinet fronts usually look better beside it.
For a lower cost version, use a finished end panel that matches the cabinetry instead of extending the countertop material.
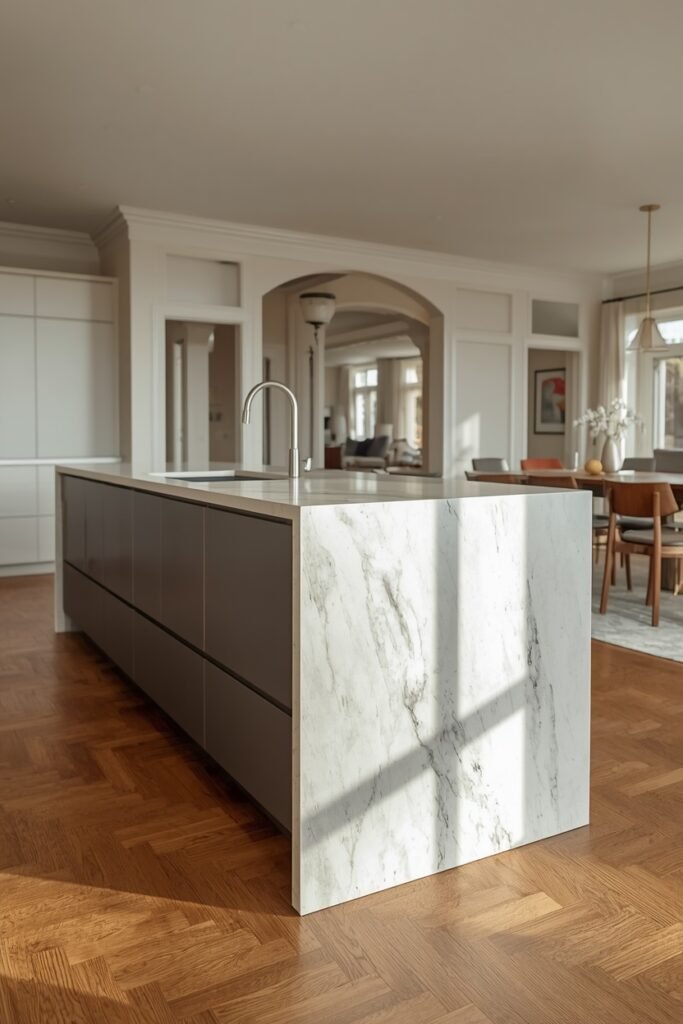
A plain exposed cabinet side can make the peninsula feel like an unfinished extension of the base cabinets.
A wrapped stone edge gives the exposed end a deliberate finish and makes it read as part of the room.
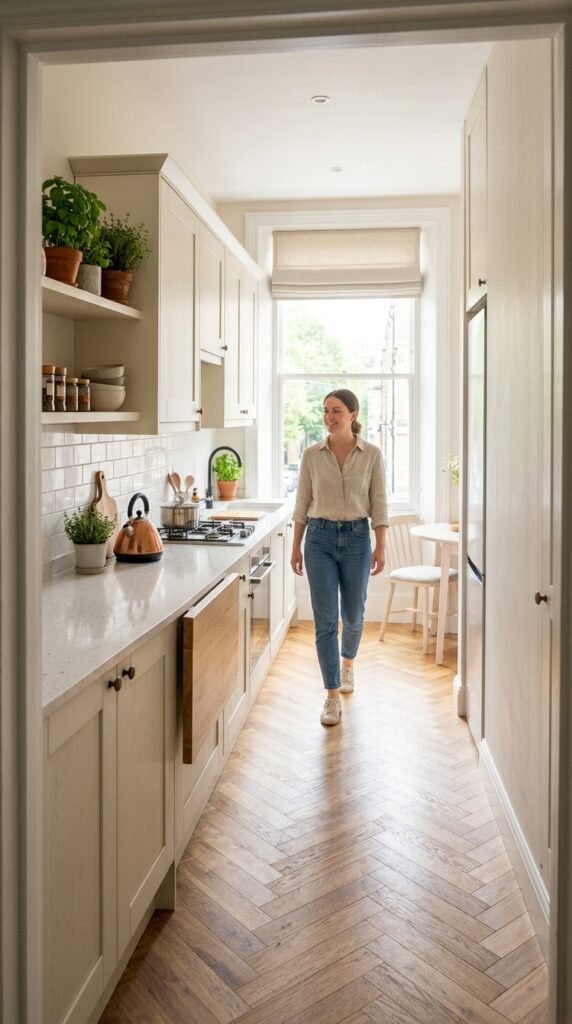
4. Build a Narrow Peninsula Into a Small Kitchen
A peninsula does not have to be deep enough for cupboards on both sides.
In a tight kitchen, a narrower version can still give you a useful prep ledge or breakfast perch while leaving more room to move. This is often a better choice than squeezing in a full island and ending up with stools, doors, and people competing for the same walkway.
Before fixing the size, mark the proposed footprint on the floor with painter’s tape. Open nearby drawers, the oven, and the dishwasher while the tape is down.
That simple test catches cramped layouts before cabinetry is ordered.
💡 Quick Tip
Tape the full peninsula outline on the floor first, then test the path between the fridge, sink, oven, and doorway before choosing the final depth.
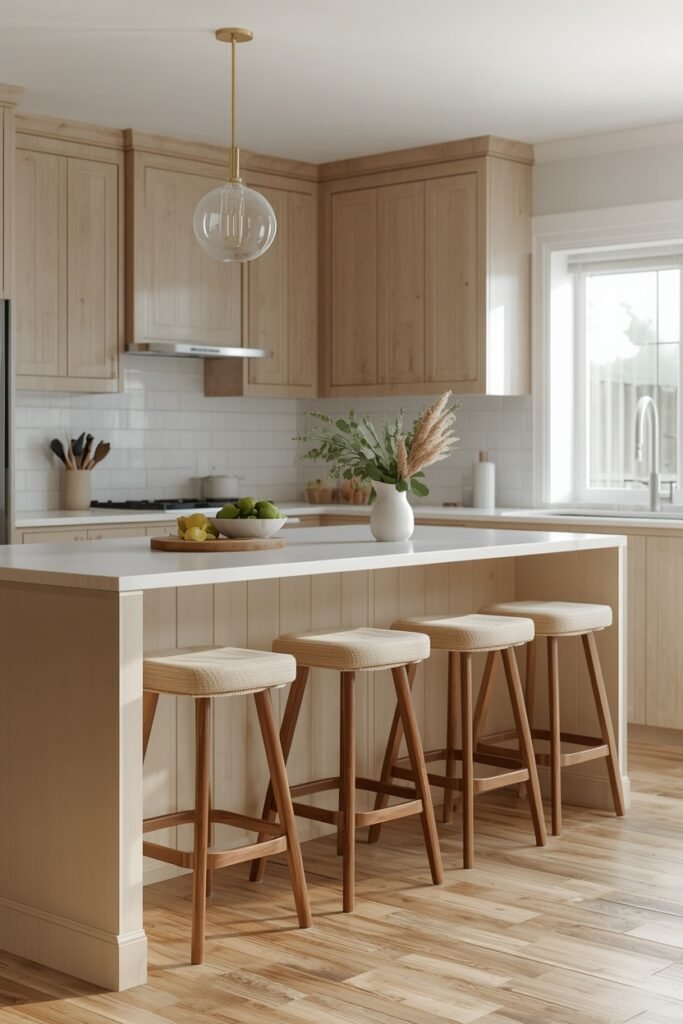
5. Create an Overhang for Comfortable Counter Stools
Seating only works if people can actually sit there without knocking their knees into cabinet doors.
A countertop overhang creates breathing room under the worktop and helps the stools feel like part of the design instead of chairs pushed against a cabinet. It also keeps seated guests slightly away from the busiest prep area.
Choose stools that slide under the counter when they are not being used. That matters in a kitchen where the peninsula faces a walkway or dining area.
For family kitchens, a durable footrest and wipeable seat material are usually more useful than delicate upholstered stools.
6. Turn the Peninsula Into a Boundary Between Kitchen and Living Space
An open kitchen can feel a little undefined when the cabinets simply stop and the living room begins.
A peninsula gives that edge a purpose. It creates a visual boundary while still letting conversation, light, and movement pass through the room.
Keep the living room side cleaner and simpler than the working side. Stools, a finished panel, or a shallow shelf usually work better there than visible kitchen storage.
The key is to make the peninsula feel like a transition point, not a wall. You should still be able to look across it and feel connected to the rest of the room.
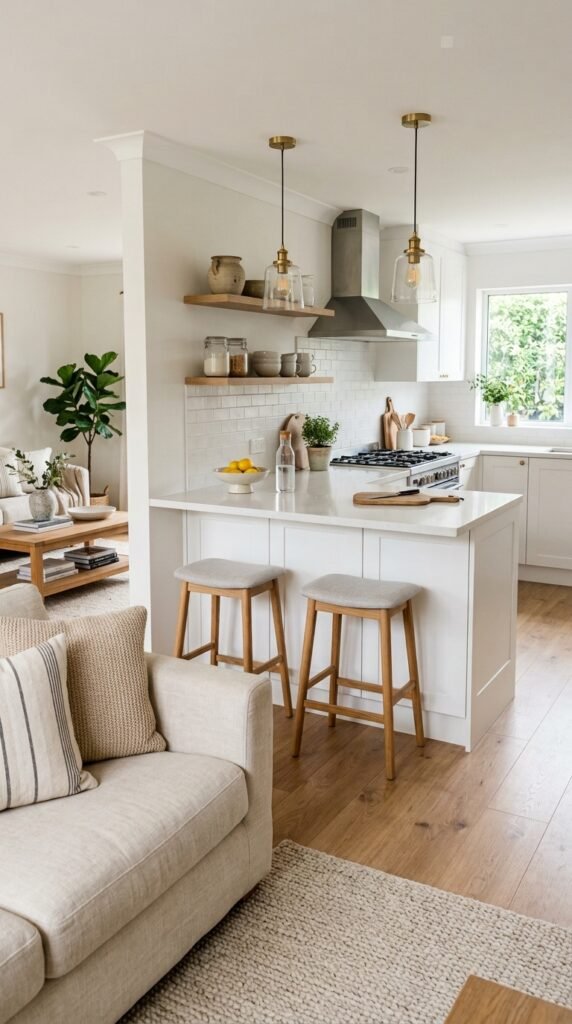
| Open Edge | Peninsula Boundary |
|---|---|
| The kitchen can blend into the next room without a clear stopping point. | The cooking zone gets a clear edge without adding a full wall. |
| Furniture placement may feel less structured. | Stools or a finished back help connect the kitchen to the living area. |
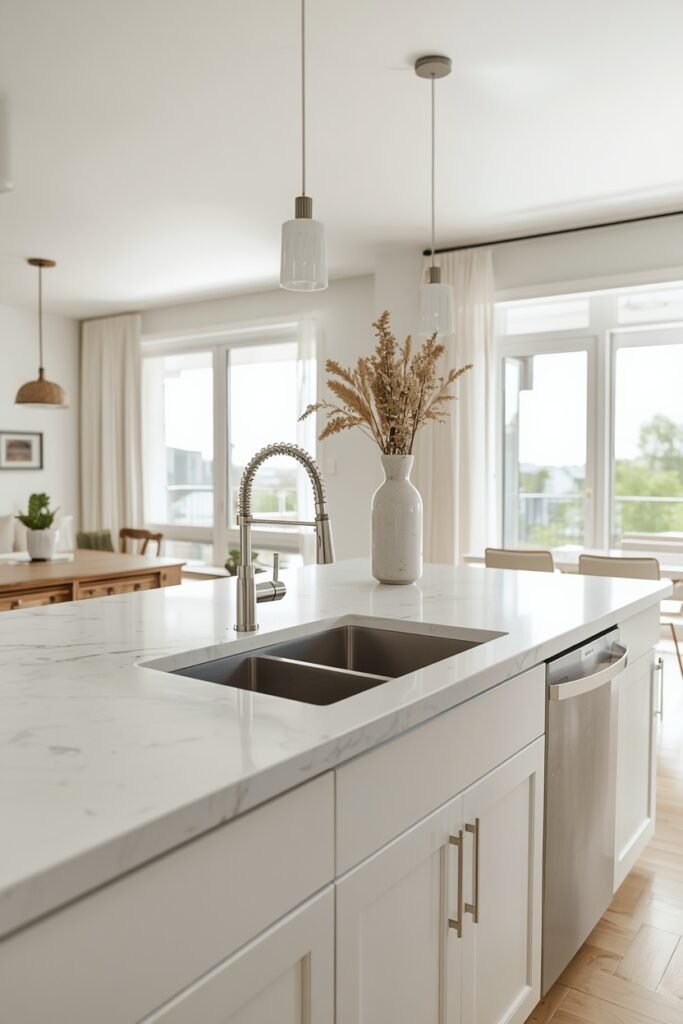
7. Place the Sink in the Peninsula to Keep Prep Facing the Room
A sink on the peninsula can change how the kitchen feels during everyday prep.
Instead of washing vegetables or rinsing dishes while facing a wall, you can look toward the dining table or living room. That makes the work zone feel less tucked away, especially in an open plan home.
Pair the sink with the dishwasher nearby so cleanup stays in one compact area. Keep enough clear counter beside the sink for dirty dishes on one side and prep on the other.
Avoid overcrowding the surface with too many fixtures. A simple faucet and uncluttered counter usually look better from the room facing side.
8. Use Open Shelves on the Outer End for Cookbooks and Everyday Pieces
The short end of a peninsula is easy to overlook, but it can hold useful storage without making the kitchen feel heavier.
A few open shelves work well for cookbooks, serving bowls, small baskets, or pieces you use often enough to keep close.
Keep the display edited. The end panel is visible from the room, so filling every inch can quickly look busy.
A simple rule helps:
- keep taller books together
- leave a little empty space between groups
- use everyday objects instead of random decor
This works especially well when the peninsula faces a dining nook or family room.
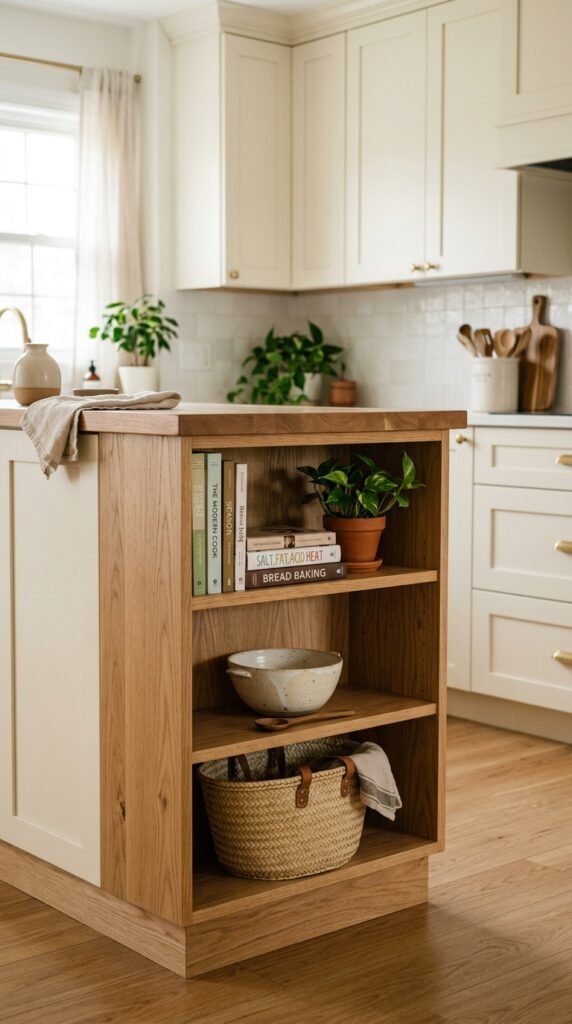
- ▸Keep cookbooks upright in one tidy group.
- ▸Use one or two serving pieces you actually reach for.
- ▸Leave some shelf space empty so the end does not feel crowded.
9. Make the Peninsula Look Like Furniture With a Contrasting Cabinet Finish
The peninsula does not have to match every other cabinet in the room.
A darker wood tone, muted painted finish, or slightly warmer cabinet color can make it feel more like a piece of furniture, especially when it sits between the kitchen and dining area.
The contrast works best when it connects to something else already in the room. That might be the dining table, floor tone, pendant lights, or cabinet hardware.
Avoid adding a second color just because the peninsula is separate. If nothing else supports that finish, it can look disconnected rather than intentional.
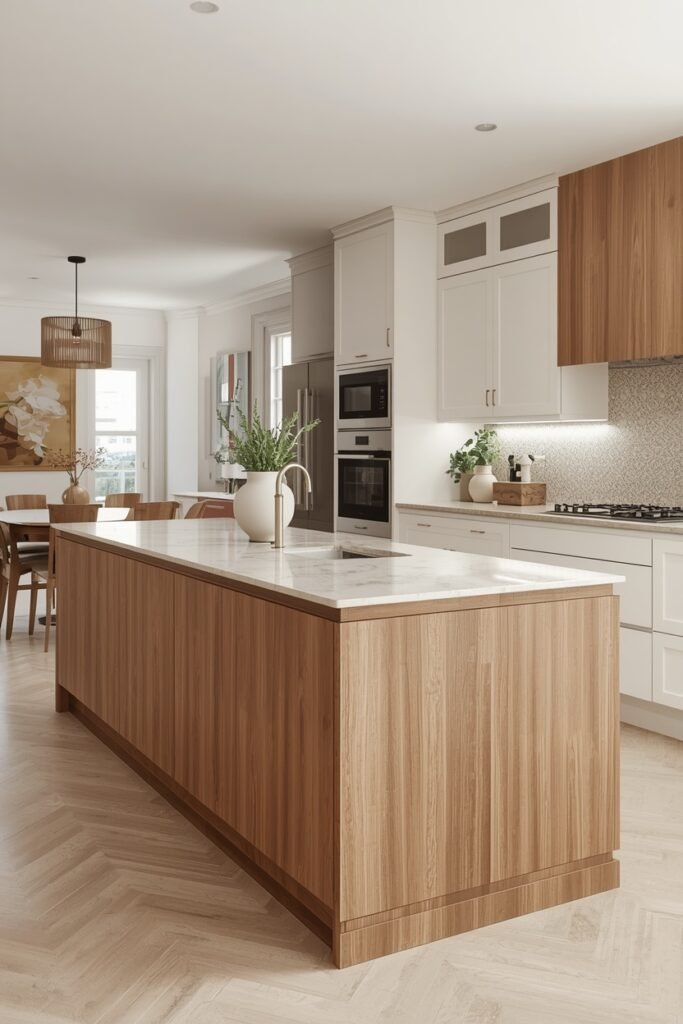
Repeat the peninsula finish in nearby wood, lighting, or furniture.
Keep the countertop connected to the rest of the kitchen.
Choosing a random accent color that appears nowhere else.
Mixing several strong finishes in a small kitchen.
10. Add Pendant Lights Above a Seating Peninsula
Pendant lights can make a peninsula feel like a real destination rather than leftover counter space.
They are especially useful above stools because they visually anchor the seating area and add focused light for breakfast, homework, or evening snacks.
Start with the size of the peninsula rather than the size of the room. A short counter often looks better with one larger pendant or two modest ones instead of a row of tiny fixtures.
Keep them high enough that people can talk across the counter without looking around a shade.
The goal is light where you need it, without cutting the room in half.
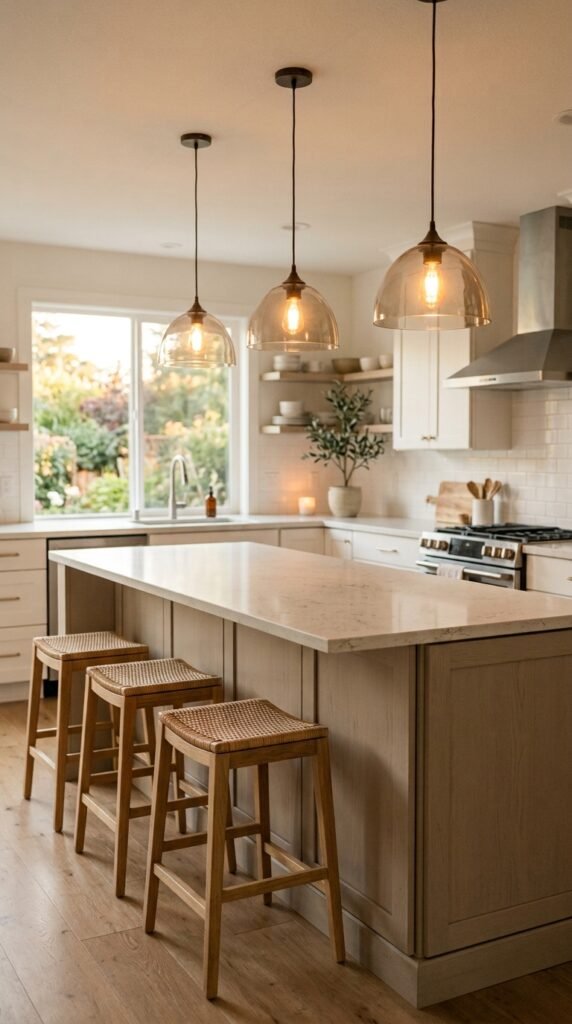
Choose the fixture size based on the peninsula length and visual weight.
Space the lights evenly over the usable counter rather than the full cabinet footprint.
Check the sightline from both seated and standing positions before fixing the final height.
11. Run the Peninsula Along an Empty Wall to Create an L Shaped Work Zone
An unused stretch of wall can sometimes hold more than a narrow console or extra decor.
Extending cabinetry from the main kitchen run can turn that dead area into an L shaped work zone with more counter space and storage underneath. It is especially useful in kitchens where a full island would interrupt the main walkway.
Keep the new section tied to the existing kitchen through matching countertop material or cabinet hardware.
The biggest gain is often not the extra surface itself. It is having a second place to prep, set groceries down, or serve food without crowding the sink and stove area.
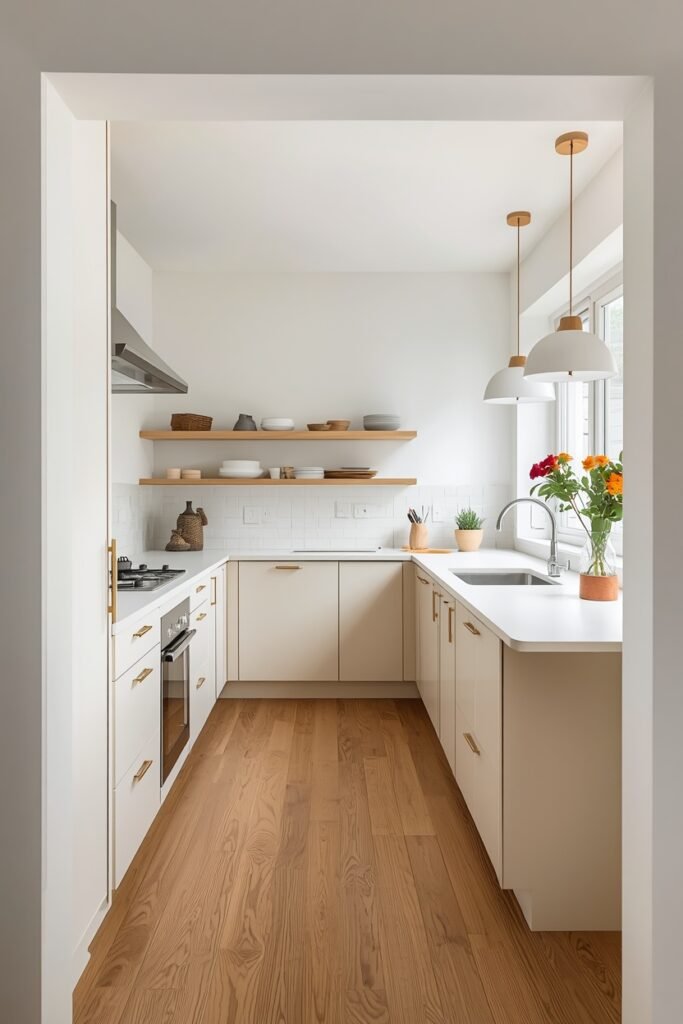
An empty wall edge does little for prep, storage, or serving during busy meals.
A slim peninsula turns the edge into a useful second work surface and gives the kitchen a clearer L shaped layout.
12. Use the End Panel for Hidden Shallow Storage
The end of a peninsula does not need to be decorative only.
A shallow cabinet built into that panel can hold the flat, awkward things that never seem to have a good home. Think serving trays, placemats, baking sheets, cutting boards, or charging cables.
Because the storage is shallow, items stay visible instead of disappearing behind deeper cookware.
Keep this area for things you use occasionally but still want nearby. Daily cooking tools belong closer to the main work zone.
A flush door in the same finish as the cabinetry keeps the storage nearly invisible from across the room.
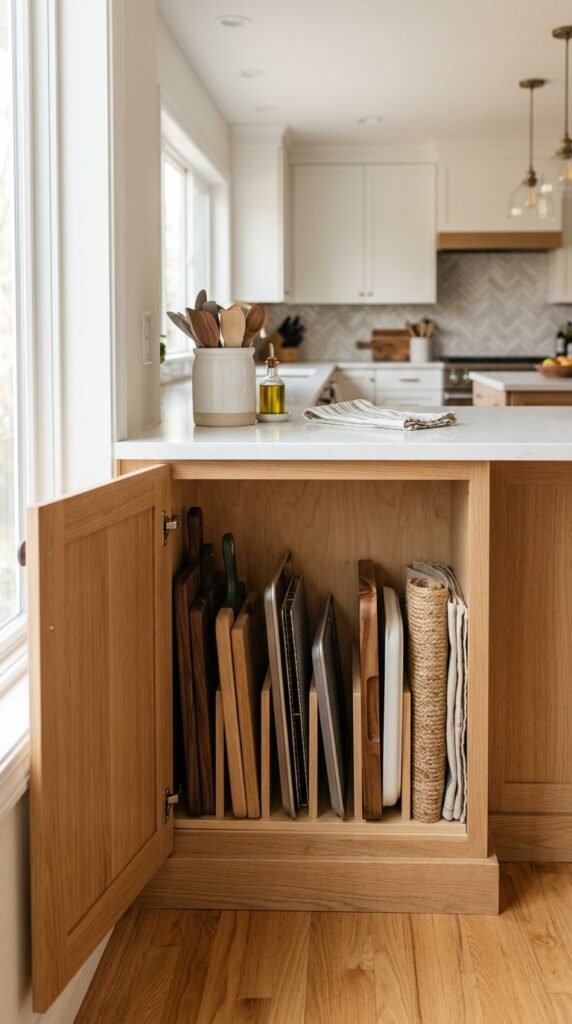
Good items for shallow storage
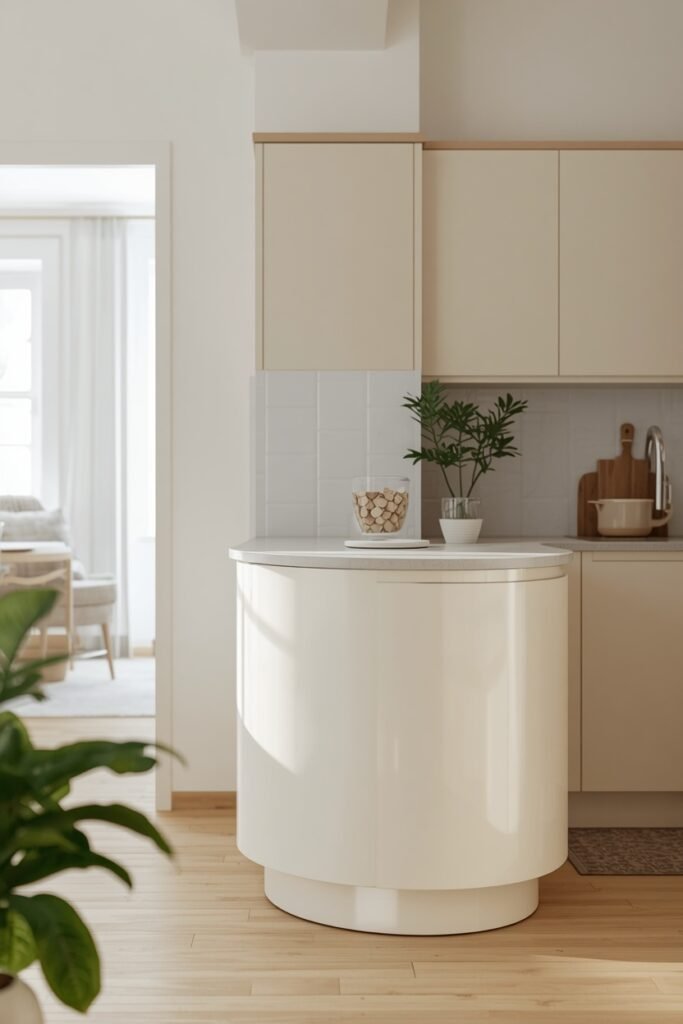
13. Choose a Rounded Peninsula End for Easier Movement
Sharp corners can feel surprisingly intrusive in a narrow kitchen.
A rounded or softly curved end gives people a little more room to move past the peninsula and removes the hard point that often catches hips, bags, or small children running through the room.
The curve does not need to look dramatic. Even a softened countertop edge or rounded outer corner can make the layout feel easier to live with.
This detail works best where the peninsula sits near a doorway, breakfast nook, or main traffic route.
It can also soften a kitchen filled with straight cabinet lines without adding extra decoration.
14. Build a Breakfast Bar at a Slightly Raised Height
A raised breakfast bar creates a small visual break between the working kitchen and the seating side.
That can be useful if the peninsula collects dishes, a drying rack, or prep mess during the day. The higher edge hides some of that activity from the dining or living room.
It also gives the stools their own clear zone.
The tradeoff is a smaller uninterrupted worktop, so think about how you use the counter before choosing two levels.
For frequent baking or large meal prep, one continuous surface is often easier. For casual meals and a little visual screening, a raised bar can make sense.
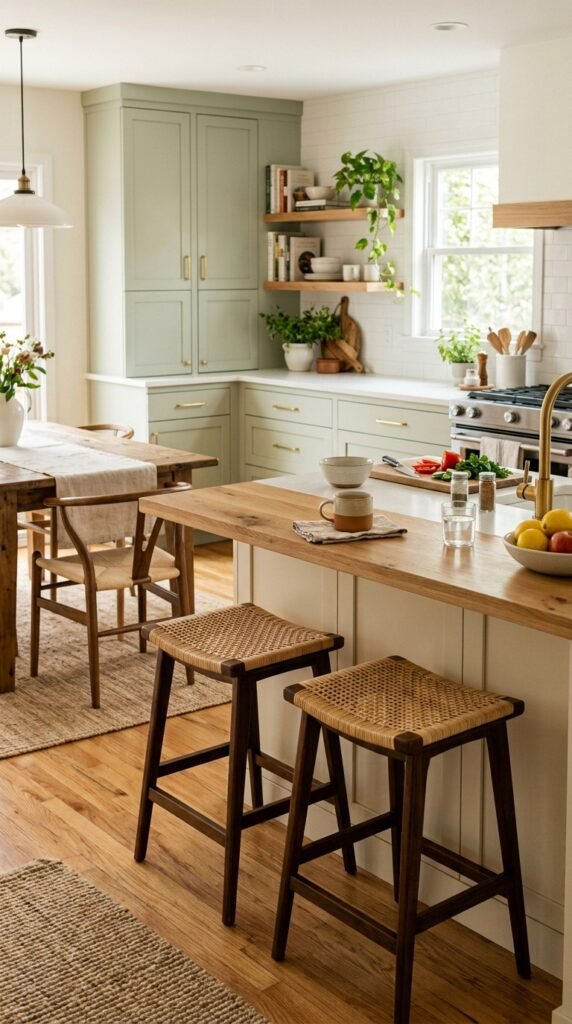
| Raised Bar | One Level Counter |
|---|---|
| Helps screen some prep mess from the room. | Gives you one larger uninterrupted work surface. |
| Creates a distinct eating edge. | Feels simpler and often more open visually. |
15. Keep the Peninsula One Level for a Larger Prep Surface
A flat peninsula usually gives you more useful work space than a split level design.
There is no raised ledge breaking up the counter, so you can spread out a cutting board, baking tray, groceries, or serving dishes without working around a height change.
It also makes the surface more flexible. Breakfast can happen there in the morning, meal prep in the afternoon, and drinks or snacks can be set out when people come over.
Use the same countertop across the full depth for a calmer look.
For many kitchens, the simplest surface ends up doing the most jobs.
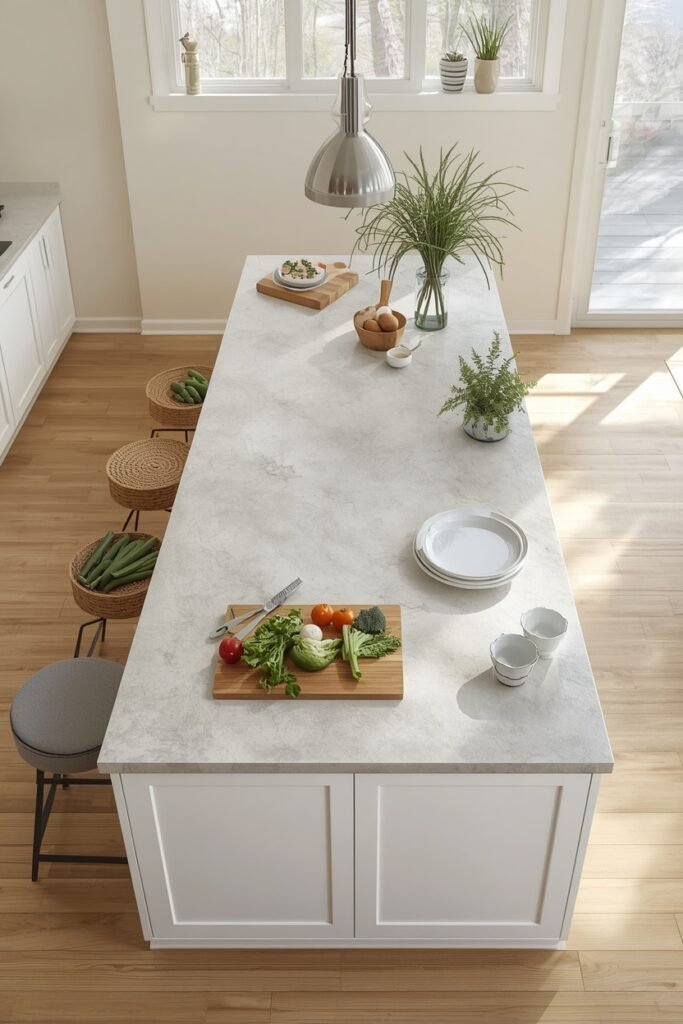
One continuous counter gives you the most flexible surface for prep, meals, serving, and everyday clutter that needs a temporary landing spot.
16. Add an Outlet Zone for Coffee Makers, Mixers, and Laptop Charging
Counter space becomes much more useful when you can actually plug things in where you use them.
A peninsula outlet can handle a mixer during baking, a blender at breakfast, or a laptop when the counter becomes a temporary work spot. It also helps keep cords from stretching across the main cooking area.
Plan the outlet location around real habits rather than hiding it wherever it is least visible.
If the seating side gets used for devices, keep charging access near that end. If the peninsula is mostly prep space, place power closer to the working side.
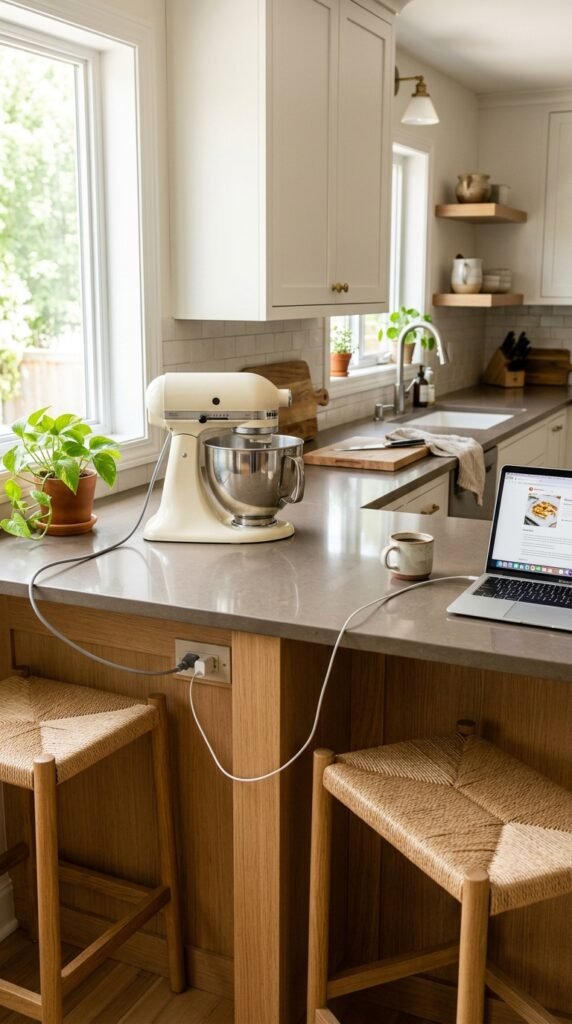
📌 Good To Know
Decide what will actually be plugged in before choosing the outlet position. Prep appliances, coffee gear, and device charging often need different locations.
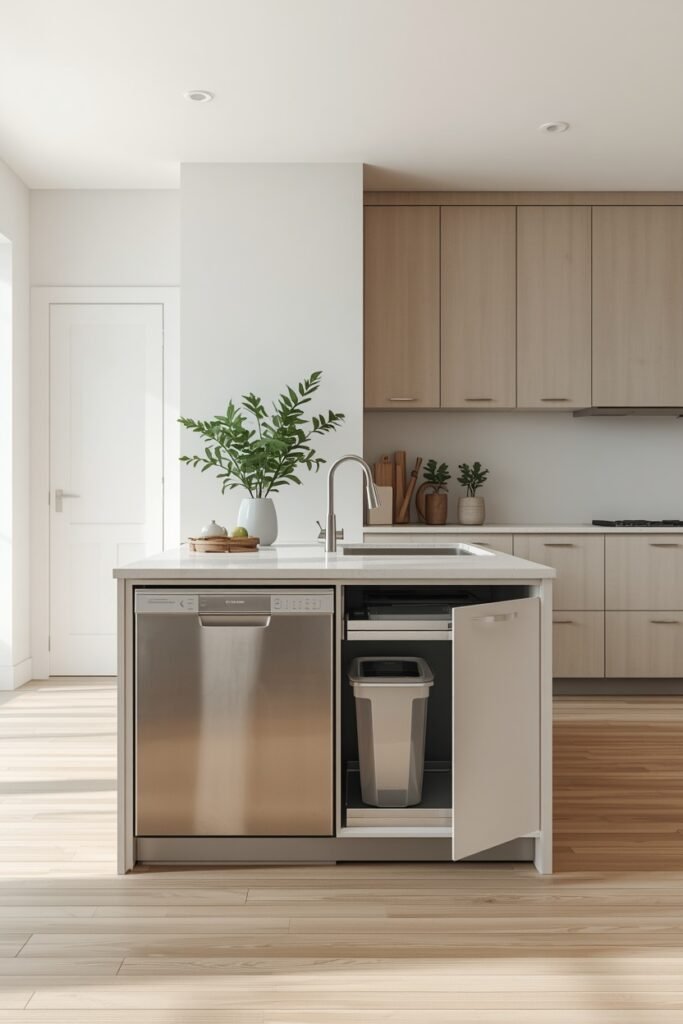
17. Use the Peninsula to Hide the Dishwasher and Trash Pullout
A peninsula can carry some of the messier parts of kitchen cleanup while keeping them out of direct view.
Place the dishwasher close to the sink and add a trash or recycling pullout nearby. That way, scraping plates, rinsing dishes, and loading the machine can all happen within one compact zone.
This works especially well in an open kitchen where the room facing side stays clean and simple.
Keep the trash pullout away from the stool area if possible. Nobody wants to move a chair every time something needs to be thrown away.
The best cleanup zones feel almost boring to use, because everything is already where your hands expect it to be.
18. Finish the Back of the Peninsula With Paneling Instead of Plain Cabinet Board
The back of a peninsula can take up a lot of visual space, especially when it faces the dining room.
Leaving it as one flat cabinet panel is clean, but adding a little texture can make that side feel more connected to the rest of the room.
Keep the detail simple. Narrow vertical fluting, framed panels, or a tongue and groove look can work without turning the peninsula into a feature wall.
Match the finish to the cabinetry or use a very close tone so the texture does the work.
A few well spaced lines usually look better than a busy pattern.
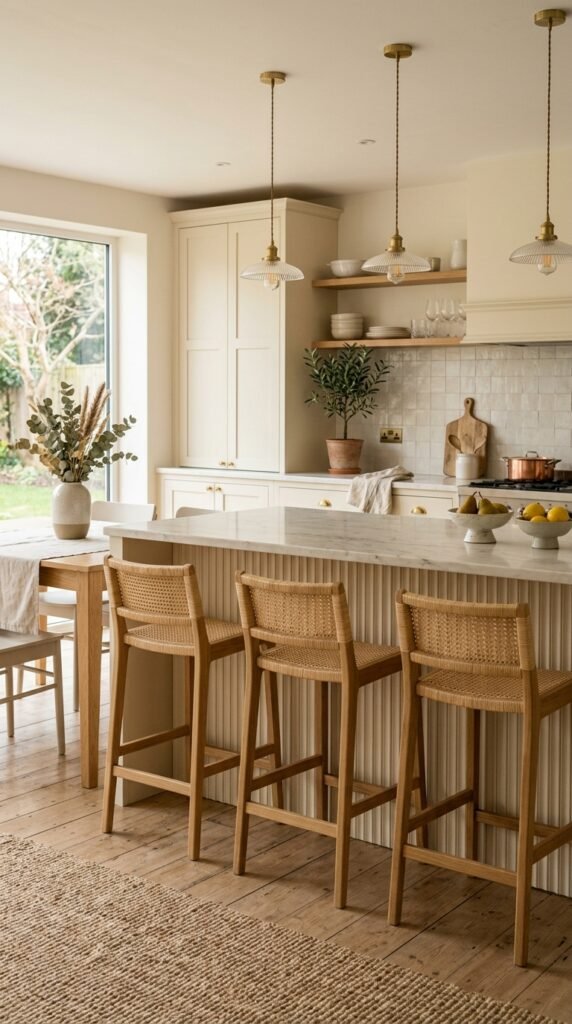
Choose one simple detail, such as fluting, framed panels, or vertical boards.
Keep the finish close to the cabinet color so the texture stays subtle.
Carry the treatment across the full visible back rather than stopping it in random sections.
19. Create a Long Family Peninsula With Prep Space at One End and Seating at the Other
A longer peninsula works best when everyone does not need the same part of it at once.
Keep the active prep area closer to the kitchen and place stools toward the outer end. That way, someone can chop vegetables or unload groceries without asking people to move their elbows, homework, or coffee mugs.
Leave the seating end visually calmer too. Fewer appliances and loose items make it feel more like a place to sit.
This layout is especially useful in family kitchens where the peninsula becomes breakfast table, homework spot, serving counter, and prep station across the same day.
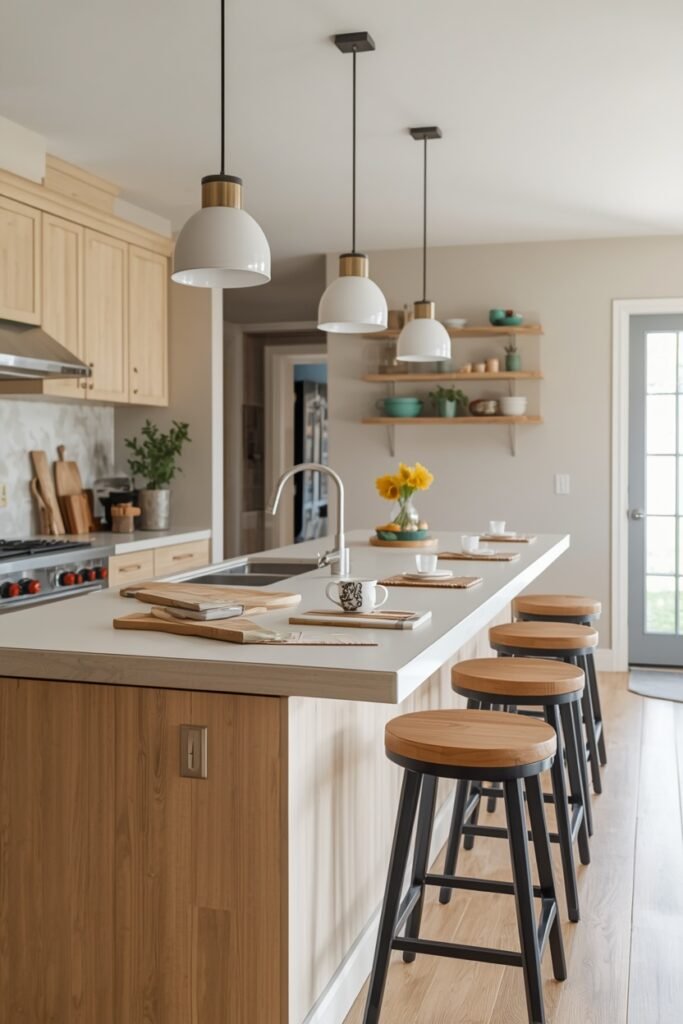
Keep chopping, appliances, and cleanup closer to the kitchen end.
Group stools toward the quieter outer end of the peninsula.
Mixing stools directly into the busiest prep and cleanup zone.
Letting small appliances spread across the seating half.
Conclusion
A well planned peninsula can make a kitchen easier to use without needing the floor space of a full island. It can give you another place to prep meals, tuck away cookware, seat family members, or create a clearer divide between the kitchen and the rest of the room.
The best kitchen peninsula ideas are the ones that solve a real layout problem. Start with how you move through the kitchen, then decide whether seating, storage, prep space, or cleanup matters most.
Save this list for the next time you are planning a kitchen update or gathering ideas for a remodel.