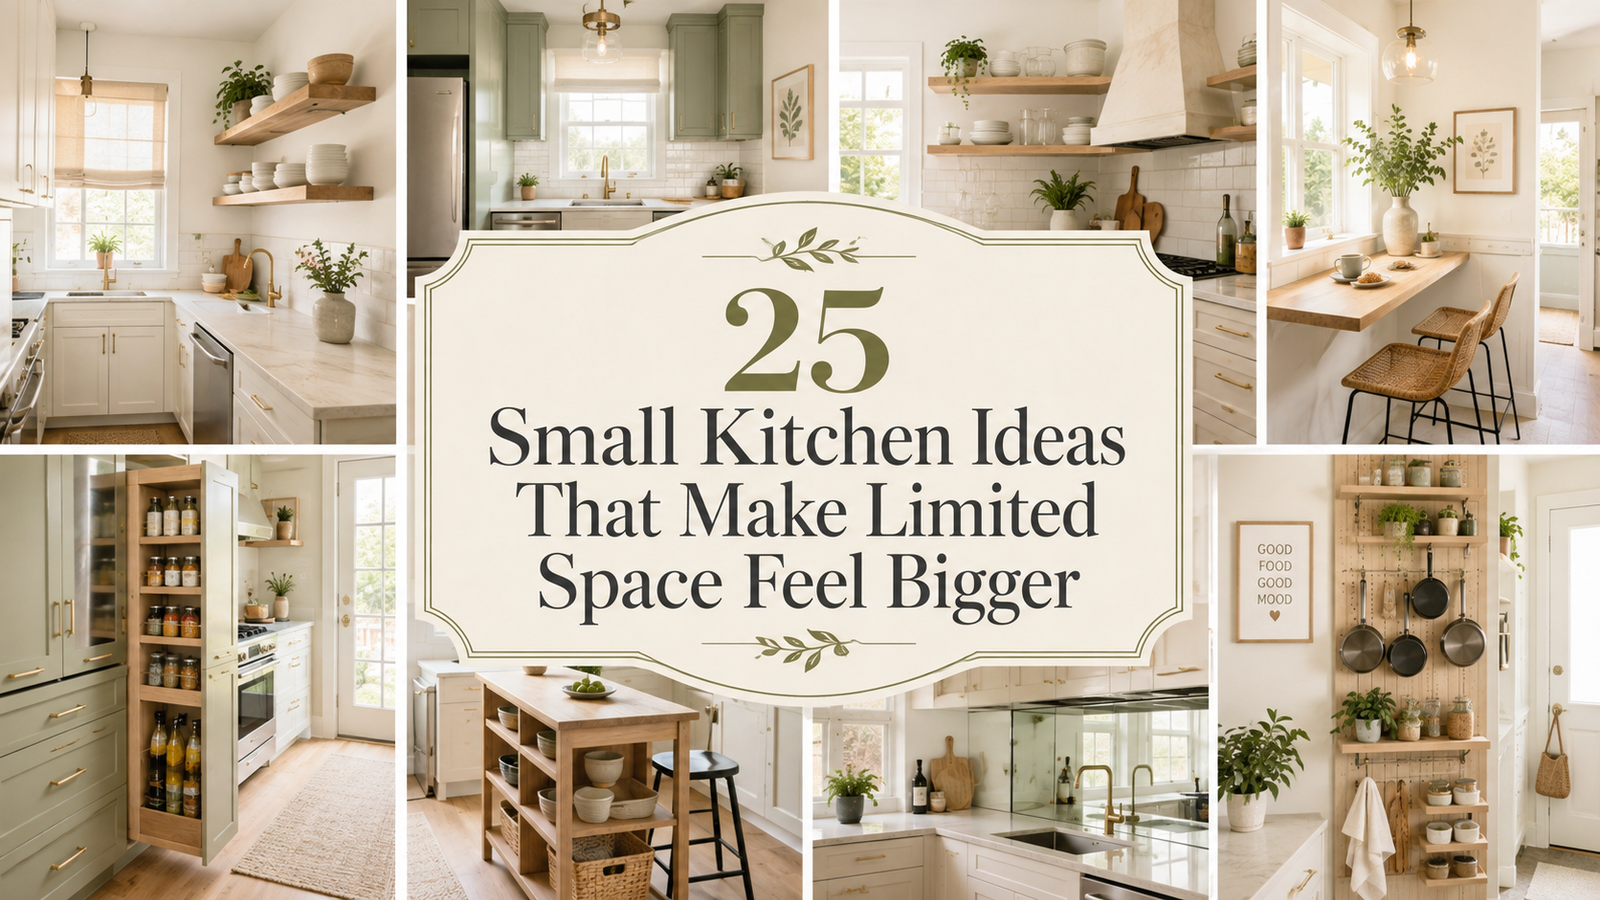
25 Small Kitchen Ideas That Make Limited Space Feel Bigger
A small kitchen does not usually feel cramped because of one big problem. It is the pileup of little things: a few appliances left on the counter, cabinets that stop short of the ceiling, a table that takes up more floor space than it earns, and storage that works against the way you actually cook.
The useful small kitchen ideas are the ones that make the room easier to move through while also reducing visual clutter. You do not need to knock down a wall or replace every cabinet. Often, the biggest improvement comes from using height better, giving everyday items a proper home, and removing bulky pieces that interrupt the room.
Some changes are mostly visual. Others give you back real storage or counter space. The best kitchens usually use a mix of both.
Start with the areas that frustrate you every day. The counter where everything collects, the awkward gap above the cabinets, or the corner you keep squeezing around. Those are usually the best places to begin.
1. Take Upper Cabinets All the Way to the Ceiling
That empty strip above kitchen cabinets rarely helps a small room. It tends to collect dust, random serving dishes, or baskets that make the wall look busier.
Extending storage upward gives that space a clear job.
Use the highest cabinets for things you do not need every morning, such as:
- holiday serving pieces
- large cake stands
- spare pitchers
- backup pantry items
Keep daily dishes and glasses within easy reach below.
The taller cabinet line can also make the room feel more intentional because your eye travels upward instead of stopping halfway across the wall. If replacing cabinets is not realistic, matching boxes or fitted upper cubbies can create a similar sense of height.
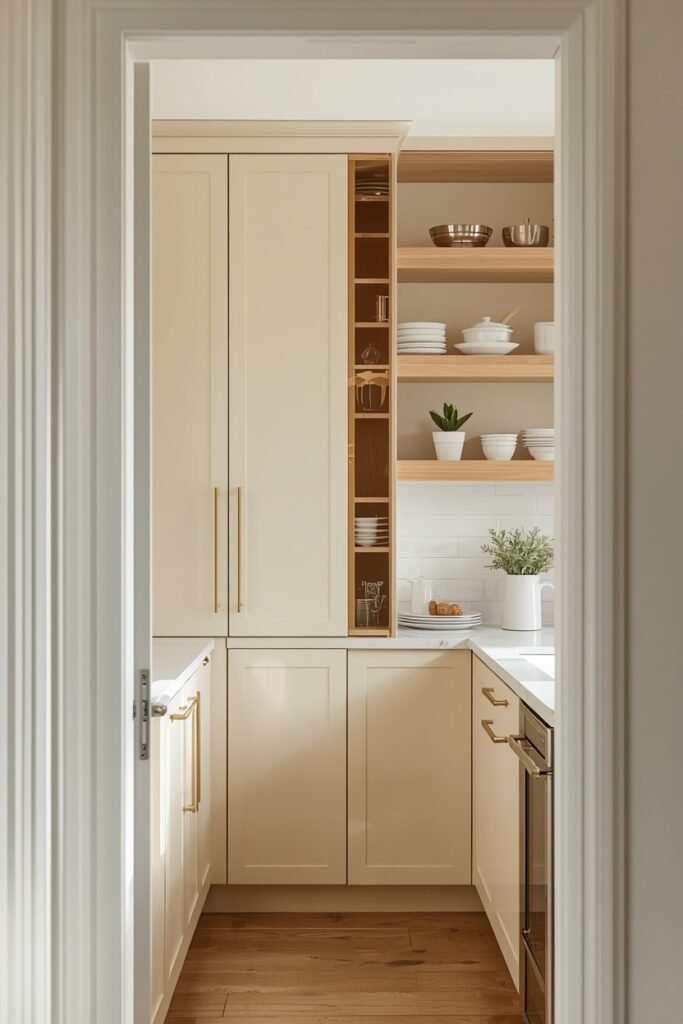
Cabinets stop below the ceiling, leaving a dusty gap that often fills with mismatched baskets or rarely used pieces.
Storage reaches upward, seasonal pieces have a hidden home, and the cabinet wall reads as one taller, cleaner surface.
2. Keep the Busiest Stretch of Counter Almost Empty
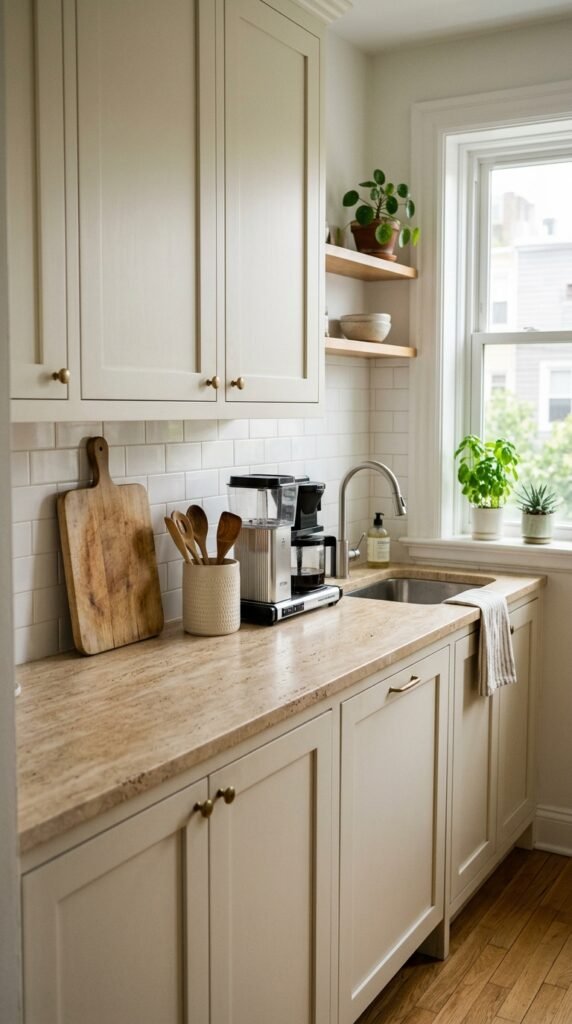
The counter beside the sink or stove usually does most of the real work. When that stretch is crowded with a toaster, utensil jar, blender, coffee supplies, and unopened mail, even a decent amount of counter space can feel tiny.
Start with a simple filter: does this item get used nearly every day?
Keep the true daily pieces out. Find a cabinet, drawer, shelf, or appliance garage for the rest.
A good working counter might only need:
- one small appliance
- a cutting board
- one utensil container
The reward is not just a cleaner photo. You gain a place to unpack groceries, chop vegetables, or set down a hot pan without moving five things first.
💡 Quick Tip
Give permanent counter space only to items you reach for constantly. If you use something once or twice a week, nearby cabinet storage is usually the better home.
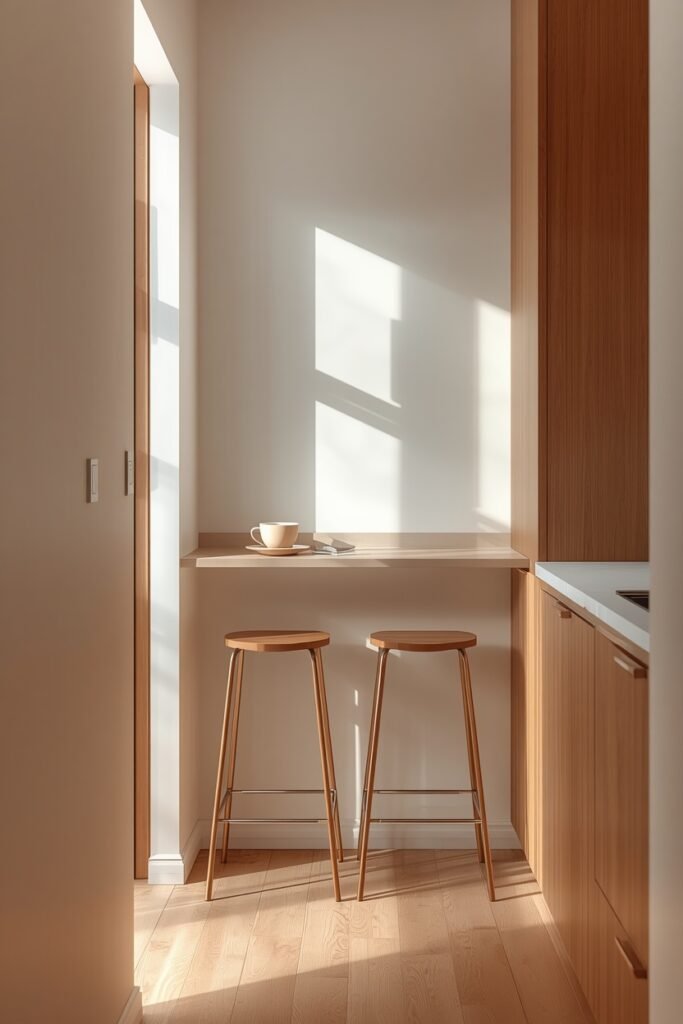
3. Replace a Bulky Kitchen Table With a Slim Wall Mounted Eating Ledge
A four leg table can consume a surprising amount of room because you need space for the table, chairs, and the path around them.
A shallow wall mounted ledge can handle breakfast, coffee, laptop time, or a quick meal without claiming the middle of the kitchen.
Pair it with one or two stools that tuck fully underneath.
Before installing anything, check three things:
- You still have a comfortable walking path.
- The ledge is deep enough for a plate and glass.
- The stools disappear beneath it when nobody is sitting there.
This works especially well in galley kitchens and narrow eat in corners where a standard dining set always feels slightly too large.
4. Use the Inside of Cabinet Doors for Thin Storage
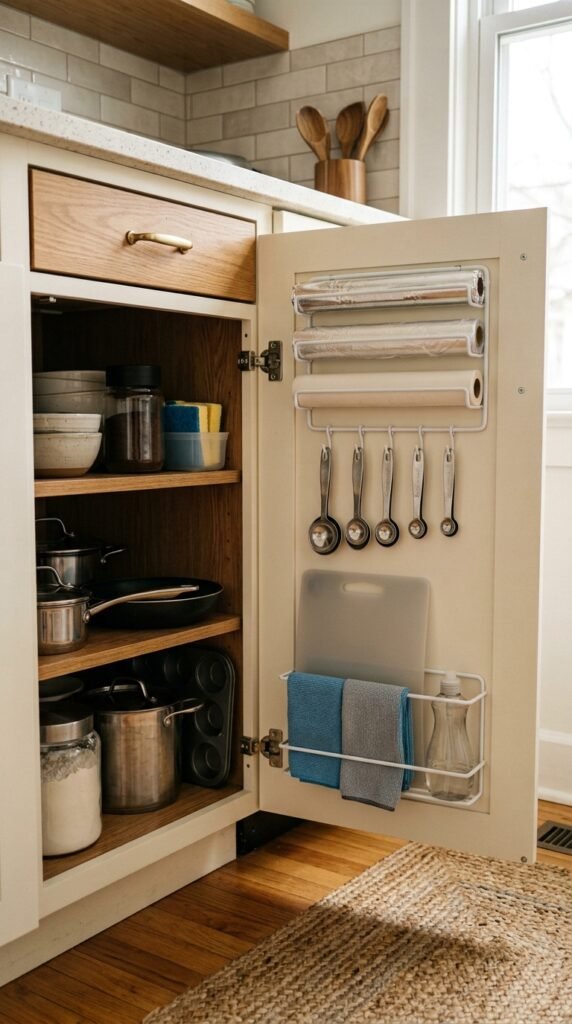
A cabinet door is easy to ignore because it does not look like storage. In a tight kitchen, though, those few inches can keep several small things from taking over a drawer.
The trick is to store light, slim pieces, not heavy containers.
Good candidates include measuring spoons, cleaning cloths, foil and wrap, small cutting boards, or lightweight pot lids. Adhesive pockets and narrow mounted racks can work well if the door has enough clearance.
Before attaching anything, close the cabinet slowly and check where shelves, hinges, and stored items sit. A rack that looks fine with the door open can hit a shelf once it swings shut.
Good items for cabinet door storage
5. Choose One Continuous Light Color for the Main Cabinet Run
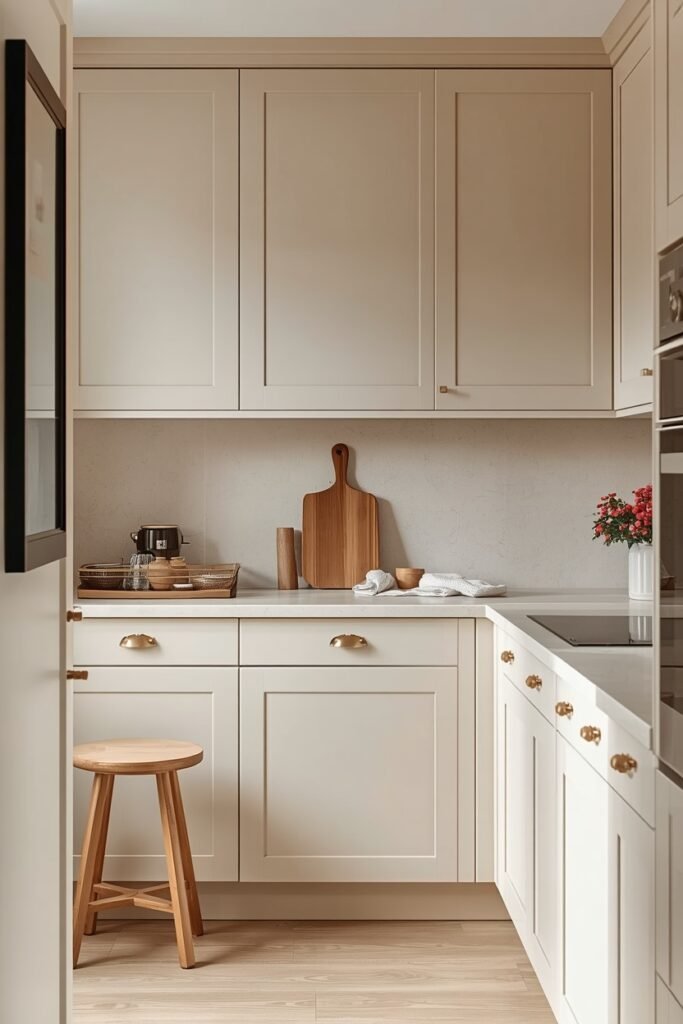
Too many abrupt color changes can make a compact kitchen feel chopped into smaller pieces.
If the main cabinet run is already busy with doors, handles, appliances, and backsplash lines, keeping the cabinetry in one calm light shade can help the wall read as a single surface.
That does not mean everything has to be white.
Soft cream, pale mushroom, muted greige, and light warm gray can all work. You can still bring in contrast through:
- hardware
- stools
- lighting
- a small island
- wood accessories
The useful rule is to keep the largest visual blocks simple. Save stronger contrast for smaller pieces that do not divide the whole room.
Keep the main upper and lower cabinet run visually related.
Use smaller elements such as hardware or stools for contrast.
Breaking every cabinet section into a different strong color.
Adding contrast simply because an empty surface feels unfinished.
6. Add a Narrow Rolling Cart Where a Full Cabinet Will Not Fit
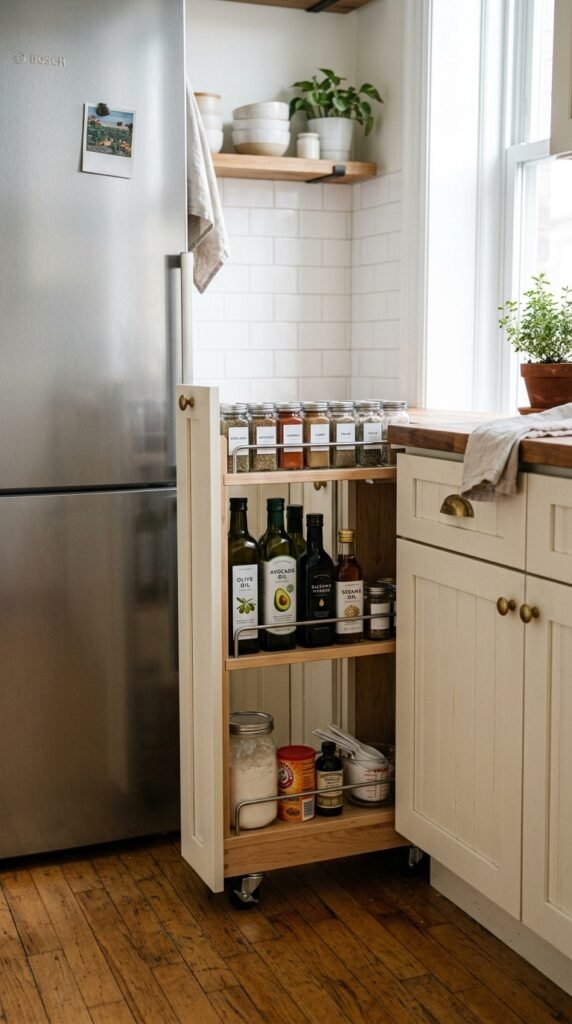
That slim gap beside the fridge or at the end of a cabinet run can be more useful than it looks.
A narrow rolling cart works well for oils, spices, baking supplies, or cleaning products that otherwise end up scattered across several cupboards. The key is to give the cart one clear job instead of turning it into a catch all.
Measure the gap carefully, including baseboards and handles. Leave enough room for the cart to slide in and out without scraping nearby surfaces.
For a cleaner look, choose a cart close to the cabinet color or wall tone. It will feel more like part of the kitchen and less like an extra piece squeezed into the room.
Measure the full gap, including any baseboard, trim, or appliance handle that sticks out.
Choose one category for the cart, such as spices, baking supplies, or cleaning products.
Keep the top shelf visually tidy so the cart still looks intentional when it is pulled out.
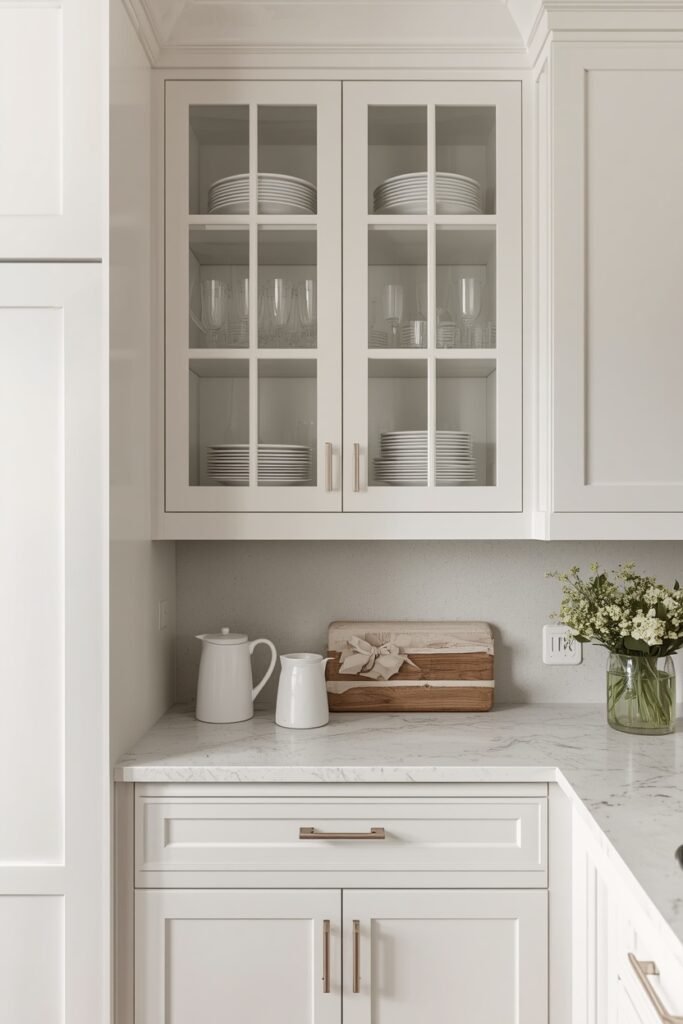
7. Swap Solid Upper Cabinet Doors for Glass on One Small Section
A full wall of solid upper cabinets can feel heavy in a very small kitchen, especially if the room gets limited natural light.
You do not need glass doors everywhere. One short section is often enough to break up the visual weight.
Use that cabinet for pieces that already look neat together, such as:
- everyday glasses
- white dishes
- matching mugs
- a small stack of bowls
Avoid using the glass section for food boxes, mixed plastic containers, or anything you would normally hide.
The goal is not to put more things on display. It is to create one lighter patch in the cabinet wall while keeping the rest of the storage practical and closed.
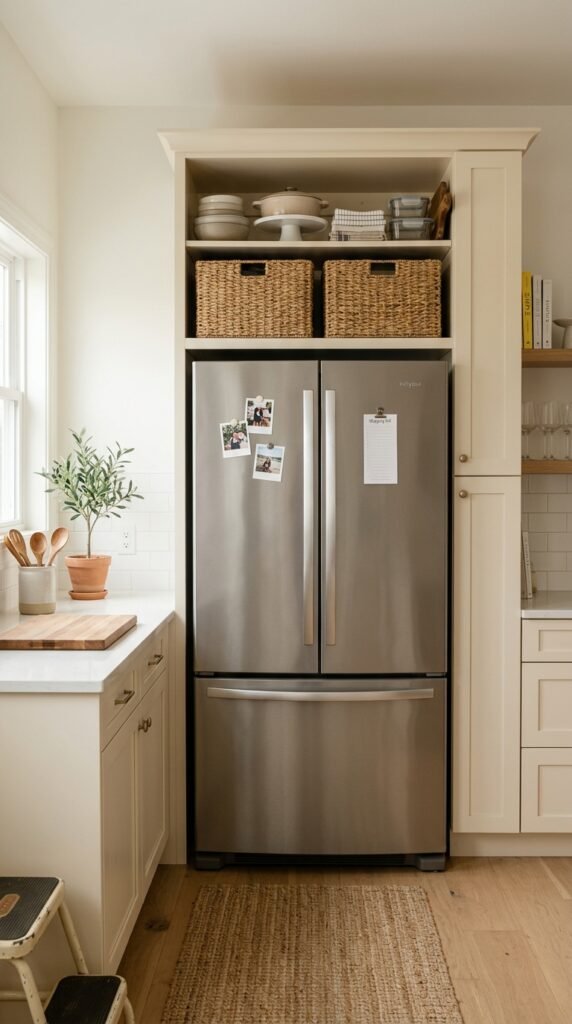
8. Turn the Awkward Space Above the Fridge Into Real Storage
The area above a refrigerator often ends up holding one lonely tray, a stack of takeout menus, or nothing at all.
That is valuable space in a compact kitchen.
A proper cabinet, deep basket, or fitted shelf can hold things you need occasionally but do not want taking up prime storage lower down. Think large serving bowls, spare paper goods, picnic items, or appliances used a few times a month.
Keep the arrangement simple. One or two large containers usually look calmer than several small bins.
Also avoid storing anything you need frequently. Reaching above a tall fridge every morning gets annoying fast. This spot works best as secondary storage, not everyday storage.
📌 Good To Know
Use above fridge storage for low frequency items. One large basket or closed cabinet usually looks cleaner than several small containers lined across the top.
9. Run the Backsplash Higher to Make the Walls Feel Taller
A backsplash does more than protect the wall. Its stopping point can change how tall or chopped up a small kitchen feels.
If tile ends just a few inches above the counter, the wall gets another strong horizontal line. Running the same material higher, sometimes to the upper cabinets or an open shelf, creates a longer vertical surface with fewer visual breaks.
This works especially well with simple tile shapes and quieter grout.
Keep the pattern restrained if the kitchen already has busy counters or cabinet fronts. A highly patterned backsplash taken all the way up can do the opposite and make the room feel crowded.
The visual benefit comes from continuity, not from adding more decoration.
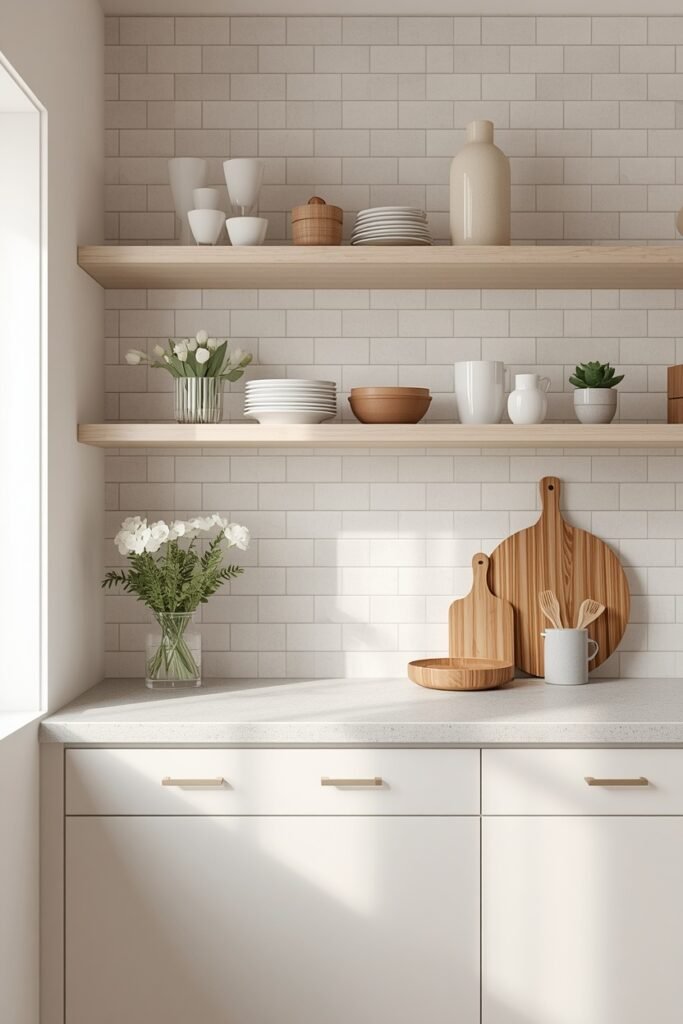
Fewer visual stopping points can help a short wall read as taller. Use one backsplash material across a larger, calmer stretch instead of adding several competing breaks.
10. Add Under Cabinet Lighting to Remove Dark Counter Corners
A kitchen can feel smaller at night simply because parts of the counter disappear into shadow.
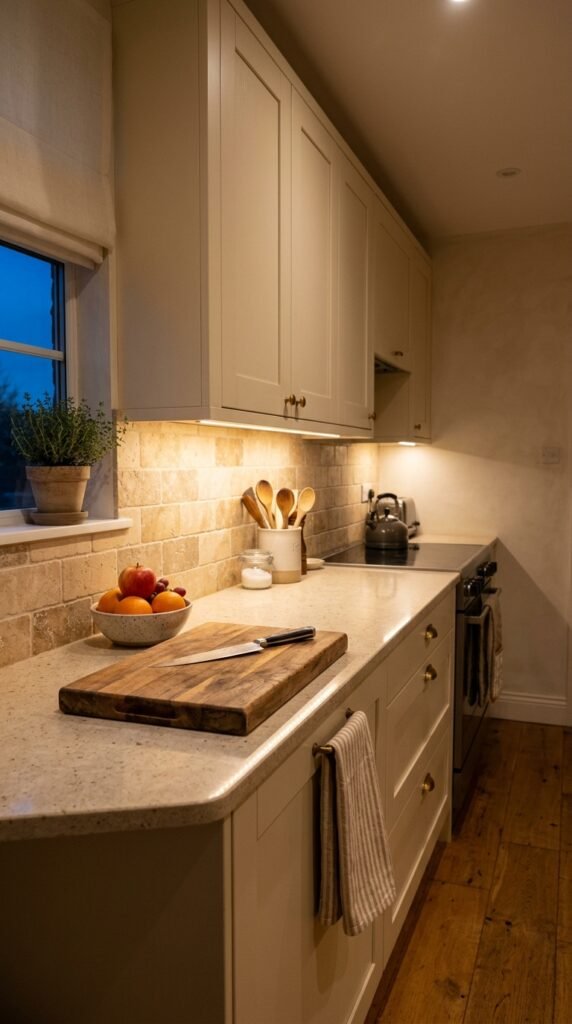
Under cabinet lighting brings light directly onto the work surface, which makes the counter easier to use and visually opens the space between the upper and lower cabinets.
For renters, rechargeable strips or puck lights can be useful because they do not require hardwiring. For a more permanent setup, a continuous LED strip often gives a smoother wash of light.
Keep the light temperature similar to the rest of the kitchen. A very cool strip under warm ceiling lights can look harsh.
The best result is subtle. You want the counter to feel brighter, not like a display case.
| Lighting Type | Best Fit |
|---|---|
| Rechargeable puck lights | Renters and small targeted areas |
| Rechargeable light strip | Long cabinet runs without wiring |
| Hardwired LED strip | A cleaner permanent installation |
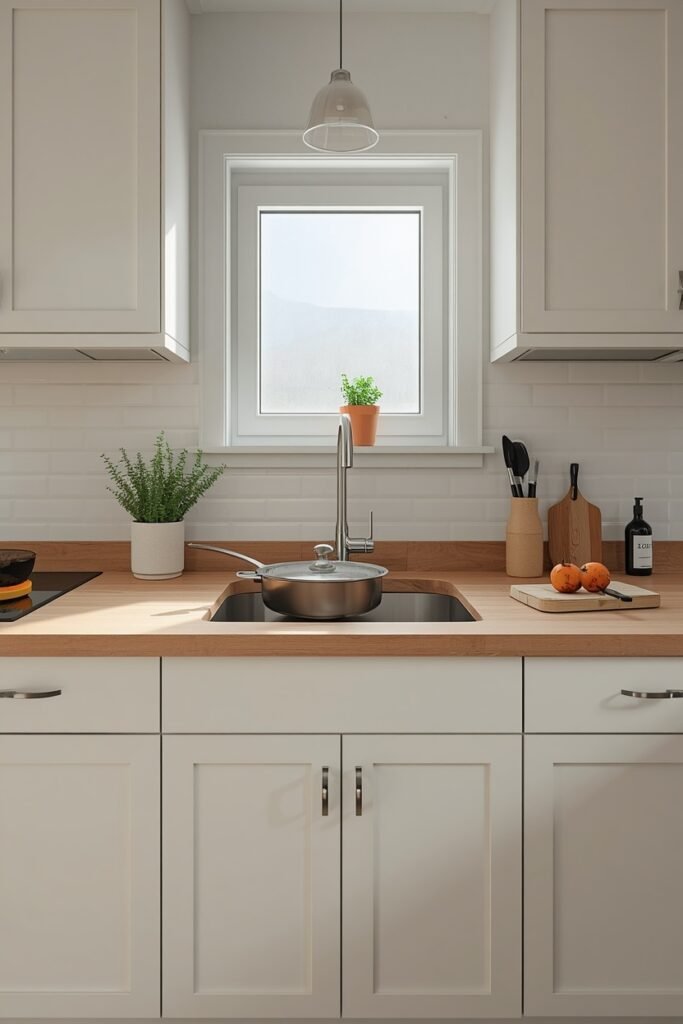
11. Use a Single Bowl Sink to Gain More Counter and Base Cabinet Space
A double bowl sink can be useful, but in a very small kitchen it may take up more room than you actually need.
A single bowl design usually gives you one larger washing area without dividing the footprint into two sections. Depending on the setup, it can also leave more usable room inside the sink cabinet for bins, cleaning supplies, or a compact pull out organizer.
This works best if you rarely soak dishes in one side while rinsing in the other.
Before changing the sink, think about how you cook and clean. If you already use a dishwasher and mainly need the sink for rinsing produce, filling pots, and washing larger pans, a single bowl can feel much less cramped.
12. Store Everyday Tools on a Short Wall Rail Instead of the Counter
A utensil jar seems harmless until the counter is already fighting for every inch.
A short wall rail can move your most used tools upward without turning the whole wall into open storage. The important word here is short.
Hang only the pieces you genuinely grab while cooking, such as:
- one spatula
- kitchen scissors
- a small ladle
- measuring spoons
- one oven mitt
Skip bulky gadgets or a dozen mixed utensils. Too many hanging pieces can make the wall feel busier than the counter did.
Place the rail close to the prep or cooking zone, but far enough from an open flame or splash area that it stays practical.
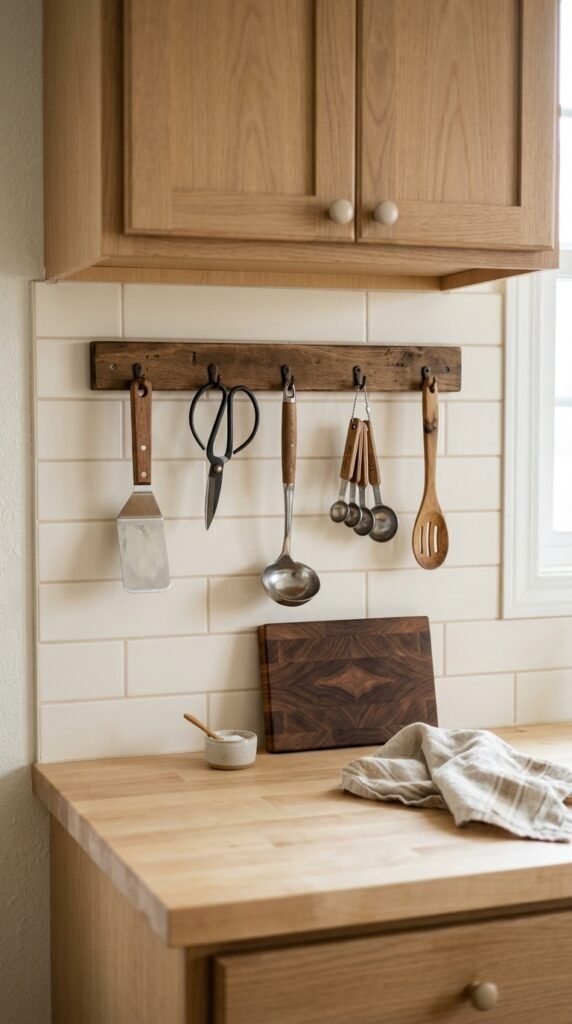
Keep the rail useful, not crowded
13. Choose Backless Stools That Disappear Under the Counter
Seating can make a compact kitchen feel crowded even when nobody is using it.
A stool with a tall back stays visible all day and often sticks into the walking path. A backless stool can slide completely under a breakfast ledge, peninsula, or island when it is not needed.
That small change makes the floor line look clearer.
Look for stools with:
- a narrow base
- no arms
- a seat that fits fully beneath the overhang
Comfort still matters, especially if you sit there for long meals or work. For occasional breakfast seating, though, a simpler stool usually earns its space better.
The room feels larger because the furniture stops interrupting the walkway.
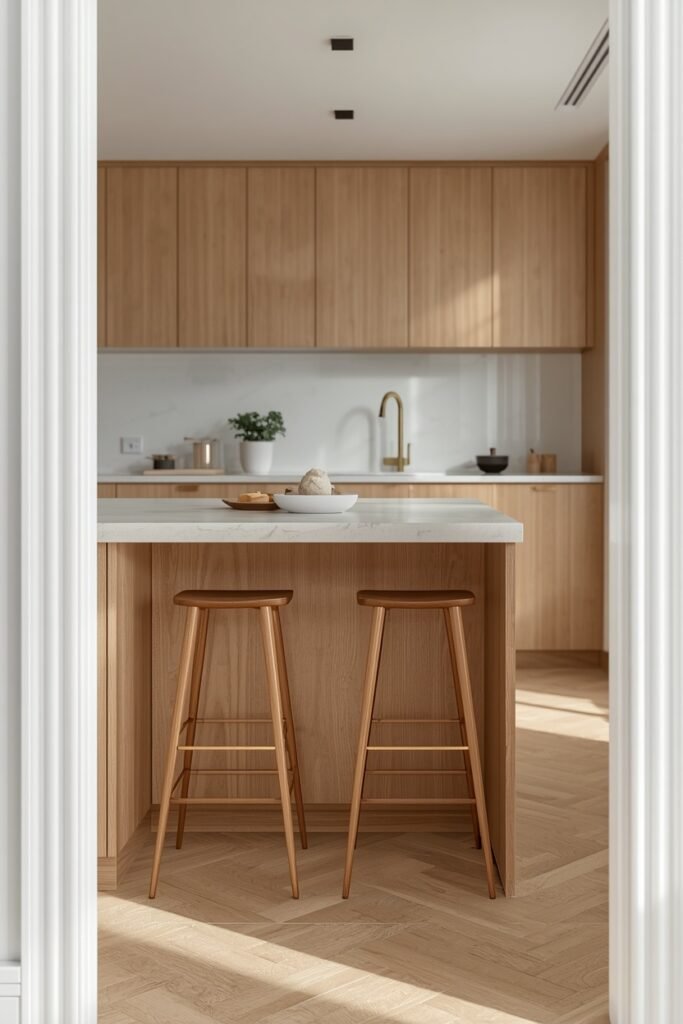
Tall backed stools remain visible and project into the walkway even when nobody is sitting there.
Backless stools tuck under the counter, leaving the floor and walking path visually open.
14. Give Deep Base Cabinets Pull Out Drawers Instead of Fixed Shelves
Deep lower cabinets often look spacious until you try to reach the pan hiding behind six other pans.
Pull out drawers or sliding shelves bring the back of the cabinet toward you, which means less crouching, stacking, and forgotten storage.
A simple setup works well:
- Put heavy pots and pans in the lowest pull out.
- Keep lids or baking dishes in the middle.
- Use the easiest to reach level for everyday cookware.
Do not overfill each drawer. If everything has to be rearranged before the drawer can close, the storage is still working against you.
Even retrofit pull out baskets can make an existing cabinet far easier to use without replacing the whole kitchen.
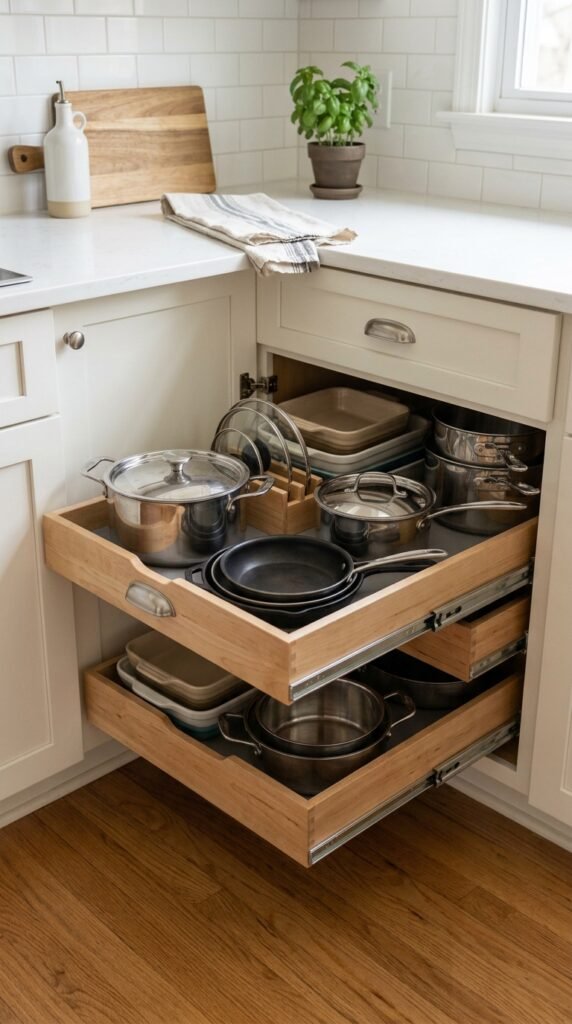
Place the heaviest cookware on the lowest pull out where lifting is easier.
Group lids, baking dishes, or shallower pieces together so they do not disappear under larger pots.
Keep your most used pans on the easiest level to pull out during everyday cooking.
15. Use One Oversized Pendant Instead of Several Small Hanging Fixtures
More lights do not always make a small kitchen feel brighter or larger.
Several small pendants over a short island can create a row of cords, shades, and shadows that visually lowers the ceiling. One well scaled fixture can give the same area a clear focal point with fewer interruptions overhead.
The fixture should still fit the room.
Choose something with:
- an open or simple shade
- a shape that does not block sightlines
- enough light for the work surface below
Avoid a very heavy design just because it is labeled oversized. The goal is one confident element instead of several competing ones.
In a compact kitchen, fewer hanging pieces can make the ceiling feel calmer.
Choose one clear fixture with a light visual shape.
Keep enough open space around it so the ceiling still reads clearly.
Crowding a short counter with several decorative pendant shades.
Picking a dense fixture that blocks views across the room.
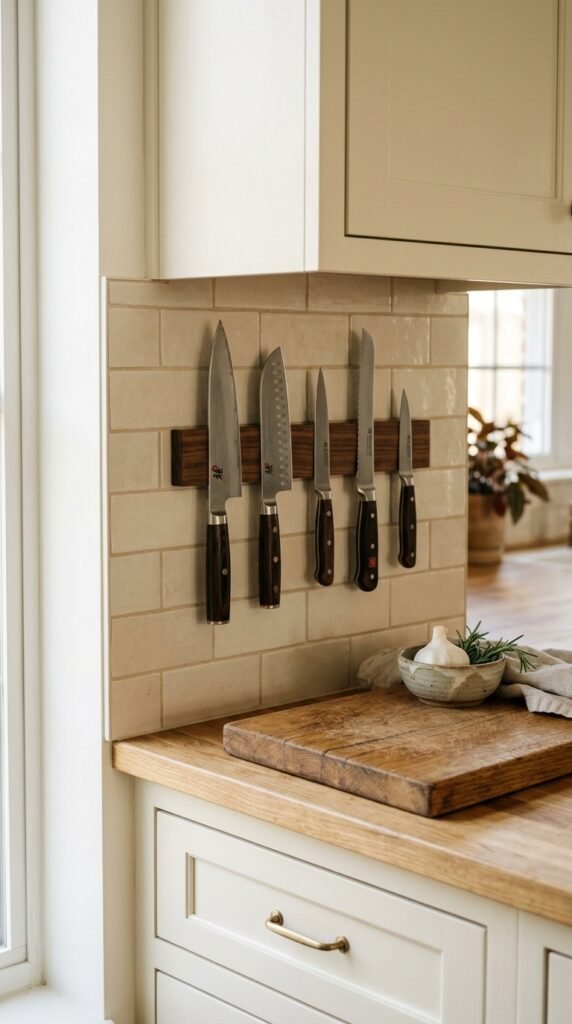
16. Install a Magnetic Knife Strip to Free a Full Drawer
A knife block takes up counter space, while a loose knife drawer can become awkward fast.
A magnetic strip moves those tools onto the wall and can free up an entire drawer for cutlery, wraps, or smaller kitchen tools. It also makes it easier to see which knife you are reaching for.
Placement matters more than the strip itself.
Keep it away from:
- high traffic edges
- children’s reach
- areas where pans swing past
- spots that get constant grease splatter
Choose one short section of wall near your main prep zone. The strip should hold knives only. Once scissors, peelers, keys, and random metal tools start joining it, the wall begins to look cluttered again.
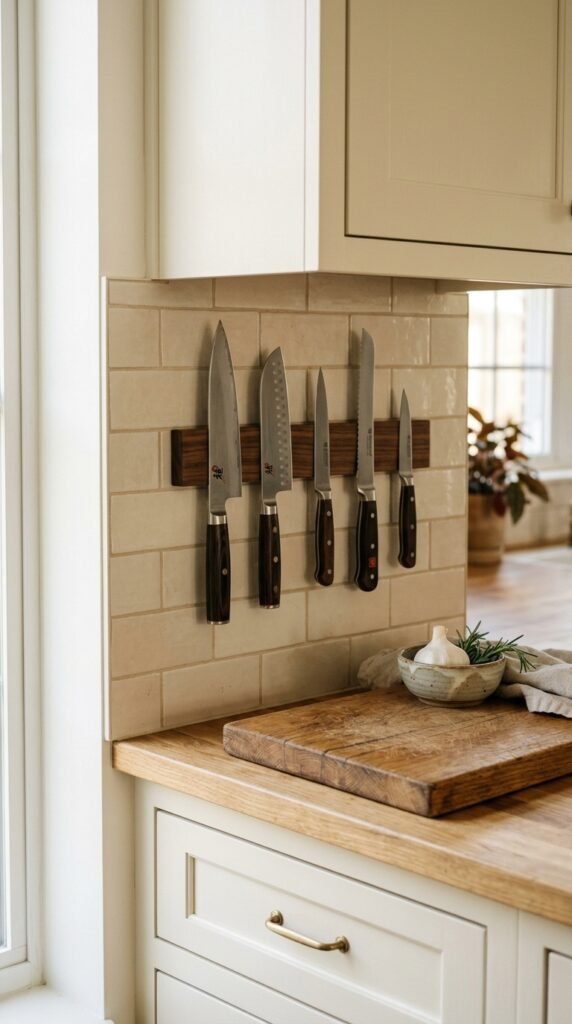
⚠️ Watch Out
Mount the strip where knives are easy for an adult to reach but out of the main walking path. Keep the strip dedicated to knives so it does not turn into another clutter zone.
17. Carry the Same Flooring Into the Kitchen Instead of Breaking It Up
A flooring change at the kitchen doorway can make a small room feel like a separate box.
If the layout allows it, continuing the same floor from the adjoining space into the kitchen can create a longer visual line. Your eye reads the areas together instead of stopping at a strong material change.
This is especially useful in open apartments where the kitchen connects directly to a living or dining area.
The flooring still needs to suit kitchen use, so practicality comes first. If you are renovating both spaces, choose one finish that works across them.
For existing kitchens, even keeping the floor tones close can reduce the chopped up effect.
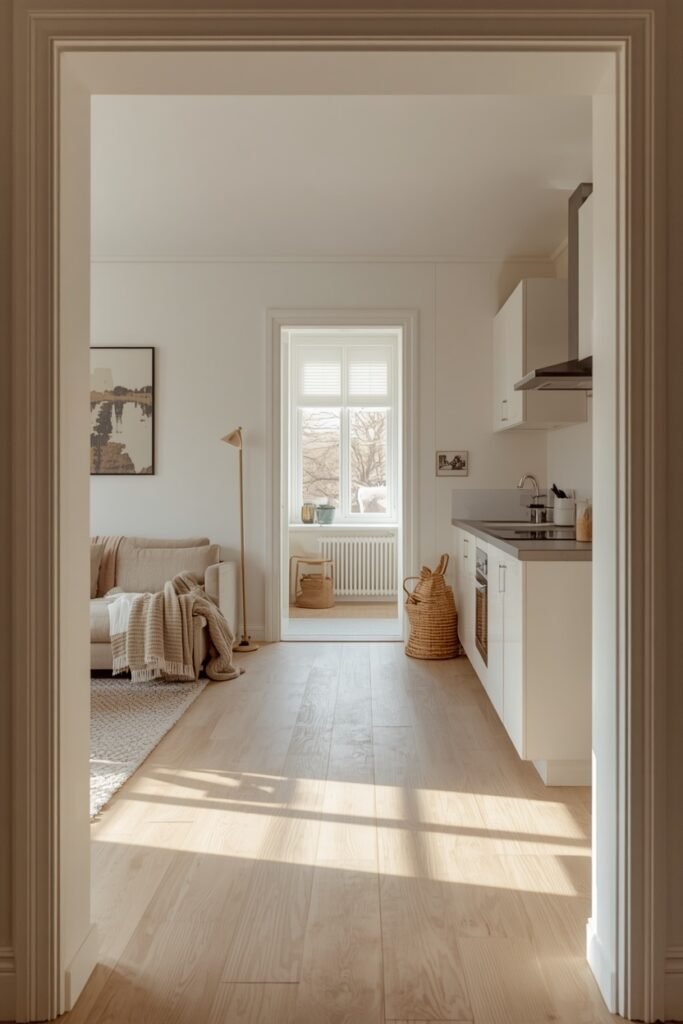
A continuous floor helps adjoining rooms read as one larger area. Fewer strong boundaries usually make a compact kitchen feel less boxed in.
18. Create a Dedicated Vertical Slot for Trays, Boards, and Baking Sheets
Flat kitchen items are surprisingly bad at staying organized when they are stacked.
The tray you need is usually under three cutting boards, two muffin tins, and a baking sheet that catches on the cabinet door.
Vertical storage fixes the problem by letting each piece slide in and out on its edge.
A narrow divider section can hold:
- chopping boards
- baking sheets
- cooling racks
- serving trays
- muffin tins
Group similar heights together so the cabinet stays easy to scan.
This setup works especially well in the narrow cabinet above an oven or beside a fridge. You are using height instead of piling everything into one heavy stack.
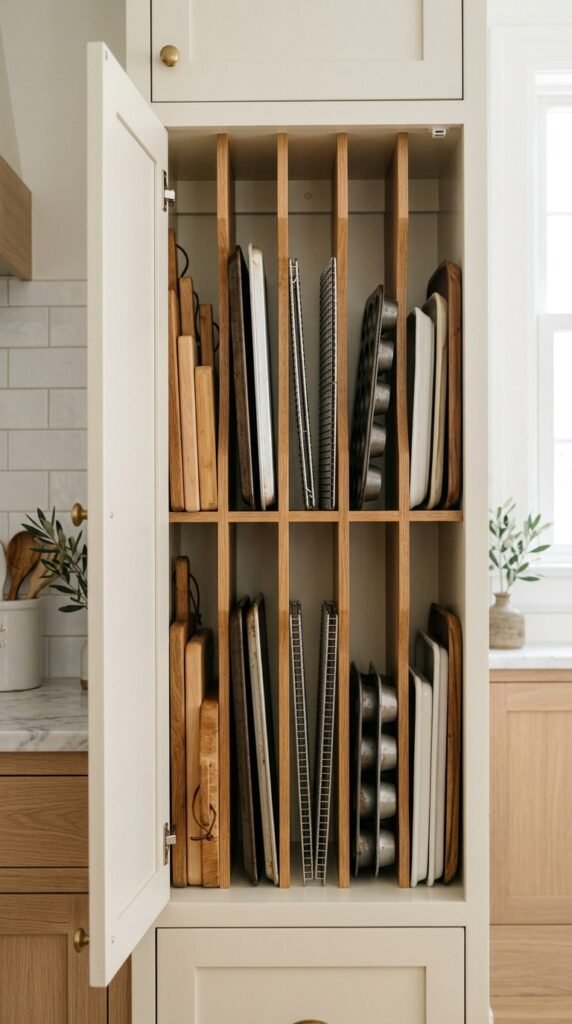
Best pieces for vertical storage
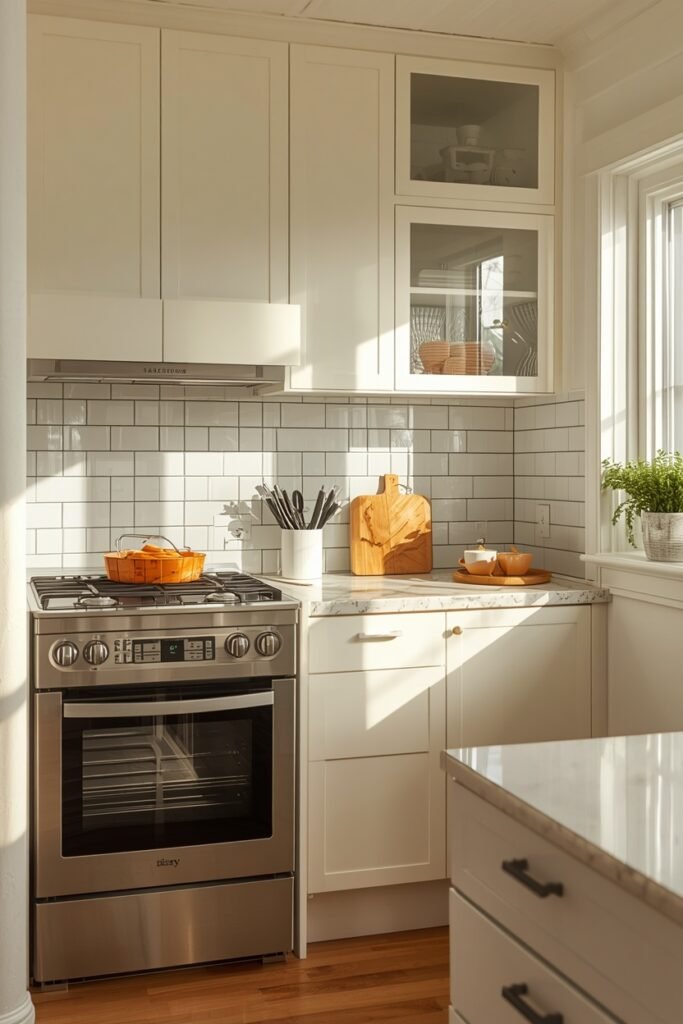
19. Use Reflective Finishes in Small, Controlled Areas
A little reflection can help bounce light around a compact kitchen, but covering every surface in gloss usually feels harsh.
The better approach is to choose one or two reflective areas.
A glossy backsplash can catch window light. Stainless steel appliances can add a subtle shine. Glass cabinet doors can make one section feel lighter. Even a slightly polished countertop can help without becoming mirror-like.
Balance matters.
If the cabinets are glossy, keep the backsplash quieter. If you already have shiny appliances and polished tile, matte paint or wood can soften the room.
The aim is to move light around, not create a kitchen where every surface competes for attention.
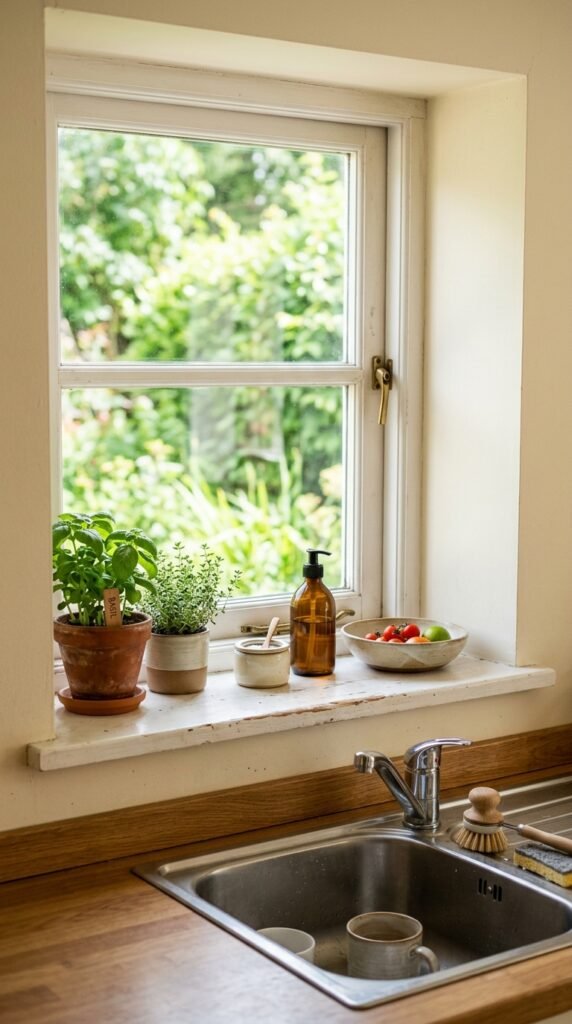
20. Turn a Windowsill Into a Useful Mini Shelf
A deep kitchen windowsill can hold more than one forgotten plant pot.
Used carefully, it becomes a small storage ledge without taking up any floor or counter space.
Keep the pieces low enough that daylight can still enter the room.
Useful choices include:
- a few herb pots
- salt and pepper
- one small utensil cup
- a shallow fruit bowl
- a bottle of dish soap near the sink
Avoid filling the entire sill edge to edge. That blocks light and makes cleaning the window annoying.
A good rule is to keep at least part of the sill empty. The space still needs to look like a window first and storage second.
- ▸Keep taller objects away from the center of the glass.
- ▸Choose a few practical pieces instead of decorating the whole sill.
- ▸Leave enough empty space to wipe the sill and open the window easily.
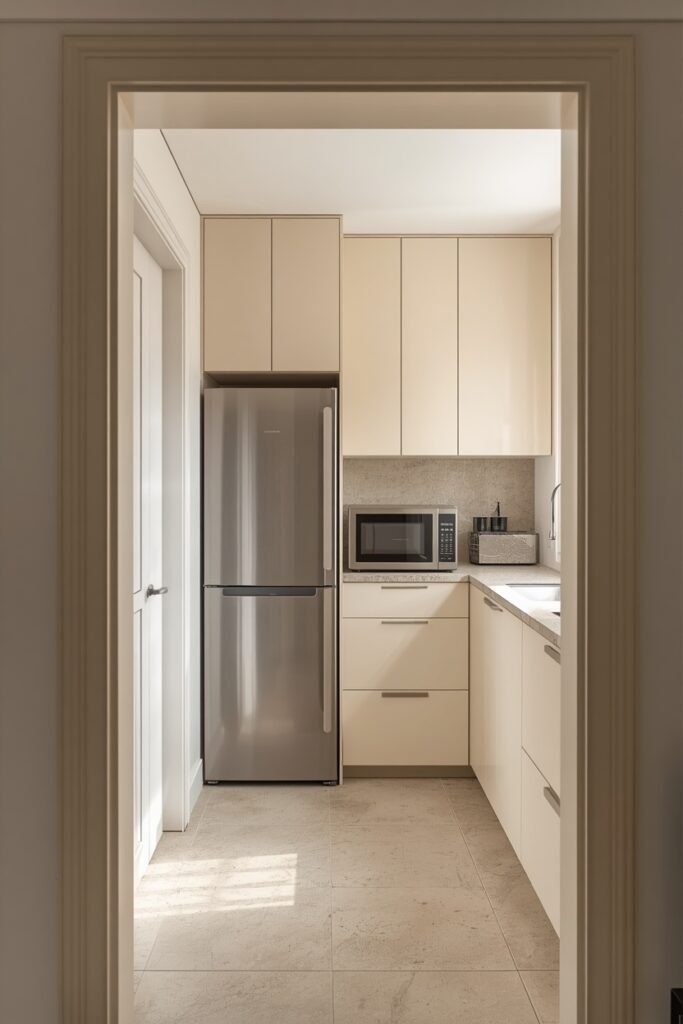
21. Choose Appliances With a Smaller Visual Footprint
A small kitchen can feel crowded before you add a single accessory if the appliances dominate the room.
The goal is not always to buy the smallest appliance available. It is to choose pieces that fit the way you actually use the kitchen and do not overwhelm the cabinet run.
Look at:
- appliance width
- handle depth
- finish
- how far doors swing out
- how much counter space small appliances need
A compact microwave, slim dishwasher, or fridge with a cleaner profile can make the room feel less bulky. For countertop appliances, keep only the ones you use often.
A giant mixer that comes out twice a month does not need to live beside the sink every day.
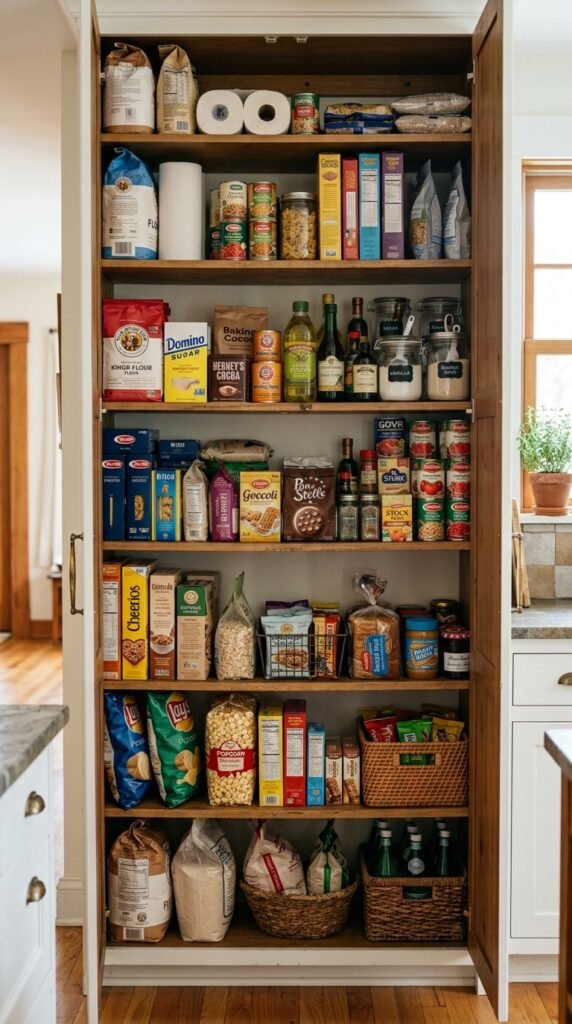
22. Group Pantry Staples Into Fewer, Taller Storage Zones
Scattered pantry storage can make a small kitchen feel busier than it is.
If cereal is above the fridge, pasta is beside the stove, snacks are in three baskets, and baking supplies are across the room, you spend more time opening doors and lose track of what you have.
Grouping pantry items into taller zones makes the system easier to scan.
Keep categories together, but do not over organize every packet into its own container. A few clear groups are usually enough:
- breakfast
- snacks
- cooking staples
- baking
- backup goods
Use vertical shelf space before spreading into more cabinets. The kitchen feels calmer when one cupboard handles pantry storage properly instead of several cupboards handling it badly.
| Scattered Storage | Grouped Storage |
|---|---|
| Snacks spread across several shelves | One taller snack zone that is easy to scan |
| Pasta and grains tucked wherever they fit | Cooking staples stored together near prep space |
| Backup food mixed with everyday items | Backup goods kept on one higher shelf |
23. Build Storage Around a Doorway or Other Forgotten Wall Edge
Not every useful storage spot looks like one at first.
A narrow wall beside a doorway, the strip between a door frame and cabinet, or the space above an opening can sometimes hold shallow shelves without taking much from the room.
Depth matters here.
Keep the storage slim and use it for smaller items such as:
- mugs
- spice jars
- cookbooks
- tea tins
- lightweight serving pieces
Avoid deep shelves near a busy doorway. They can make the route feel tighter and become easy to bump into.
Painting the shelves close to the wall color helps them blend in. You gain storage while keeping the architecture visually quiet.
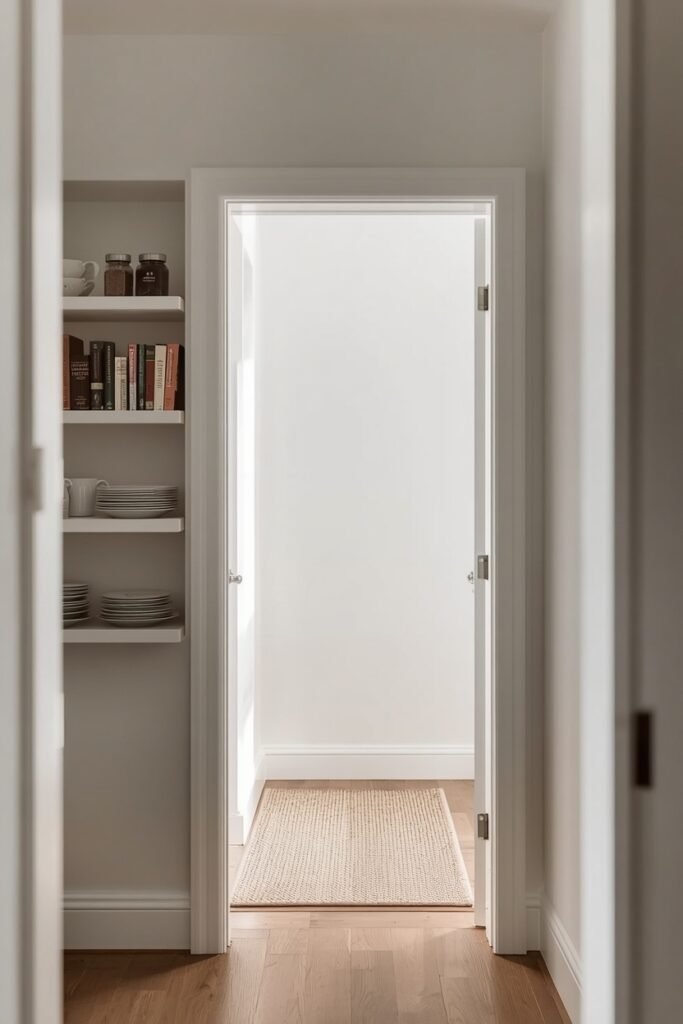
A narrow wall beside the doorway sits empty because it seems too small for a standard cabinet.
Shallow shelves use the vertical edge for small items while leaving the main walking route clear.
24. Keep Open Shelving Short and Purposeful
Open shelves can make a small kitchen feel lighter, but only if they stay controlled.
A long wall of open storage gives every dish, mug, jar, and bowl a chance to become visual clutter. One or two short shelves are usually easier to live with.
Give each shelf a clear purpose.
One might hold everyday plates and bowls. Another could carry a few glasses and a small plant.
Resist filling every inch. The empty space between objects is part of what makes open shelving feel lighter than a cabinet.
If you own lots of mismatched kitchen gear, closed storage will probably serve you better. Open shelving works best for things that already look reasonably calm together.
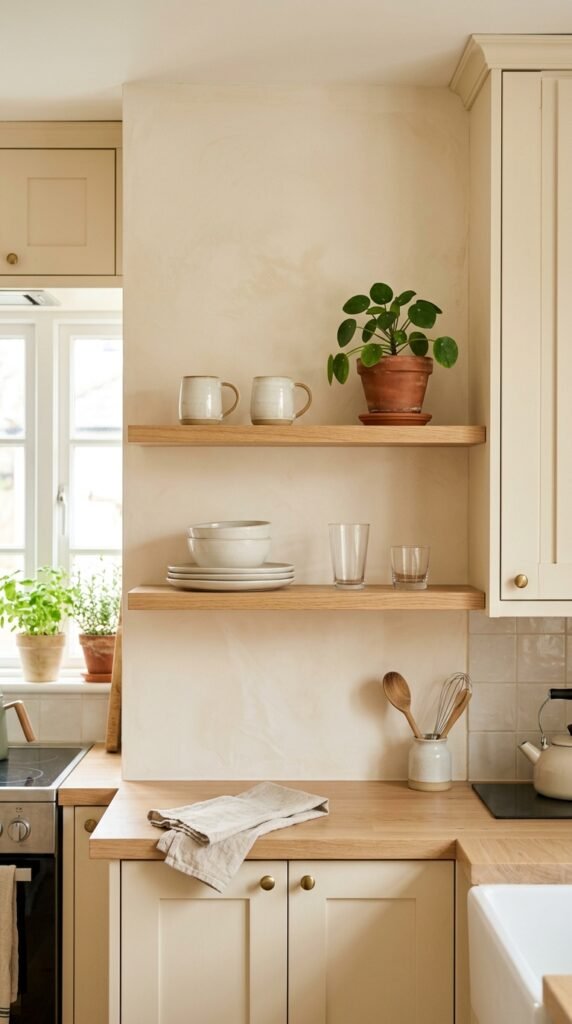
💡 Quick Tip
Treat open shelving like visible countertop space. Keep it for a small group of useful, good looking items and leave some breathing room between them.
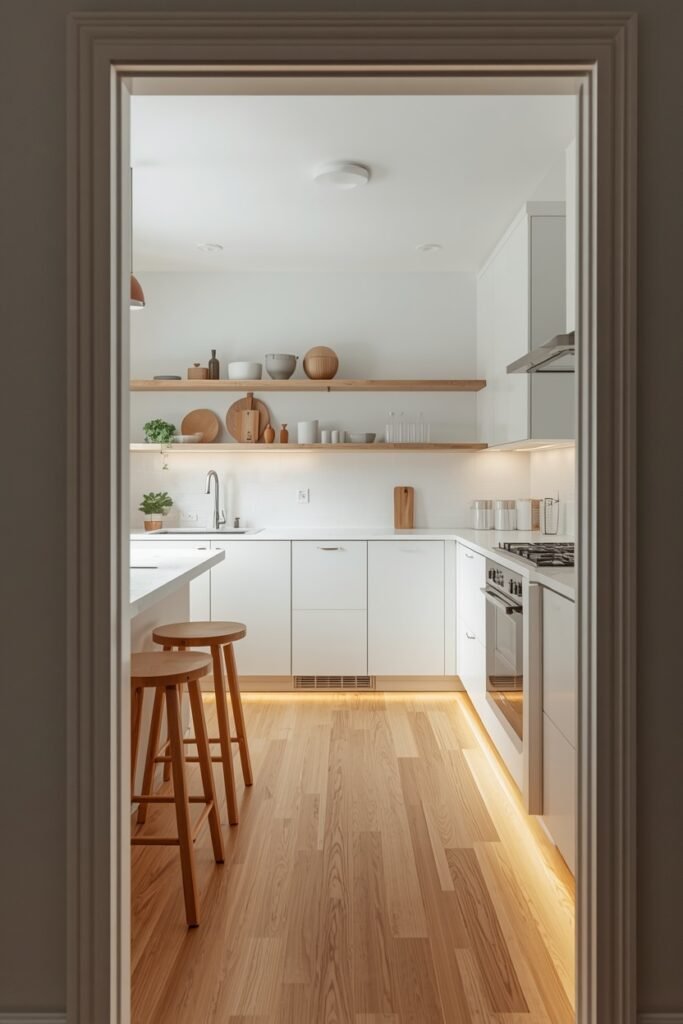
25. Create One Clear Sightline Through the Kitchen
The biggest small kitchen improvement can be surprisingly simple: make sure your eye has somewhere clear to travel.
Stand at the main entrance and look straight through the room. Notice what interrupts the view first.
It might be a stool sticking out, appliances covering the back counter, towels hanging from several handles, or open shelves packed to the edge.
Work through the room at three levels:
- clear the floor path
- simplify the main counter line
- reduce clutter at eye level
You do not need every surface empty. You just need one visual route that feels calm.
That final edit can make all the other small kitchen ideas work better because the room stops looking crowded before you even step inside.
Conclusion
A small kitchen can feel much easier to live with once every inch has a clear purpose. You do not need to use all 25 ideas at once. Start with the spots that bother you most, whether that is a crowded counter, wasted vertical space, bulky seating, or cabinets that are hard to use.
The best small kitchen ideas combine practical storage with a few visual changes that help the room feel calmer and more open. Even one or two thoughtful updates can improve how the kitchen works every day.
Save this list to Pinterest so you can come back to it whenever you are ready to refresh your kitchen.