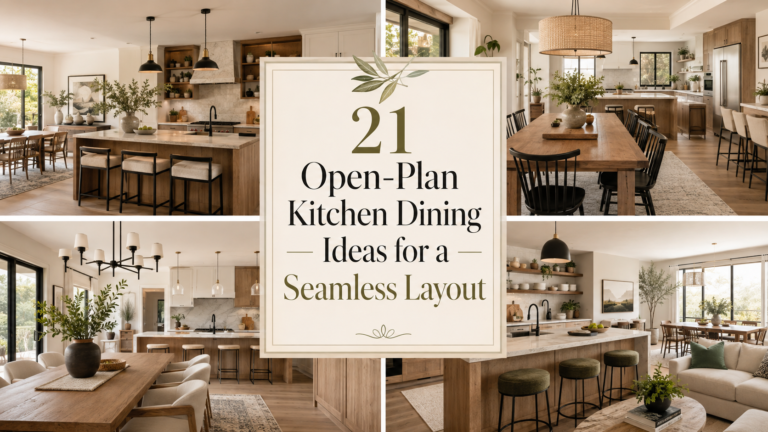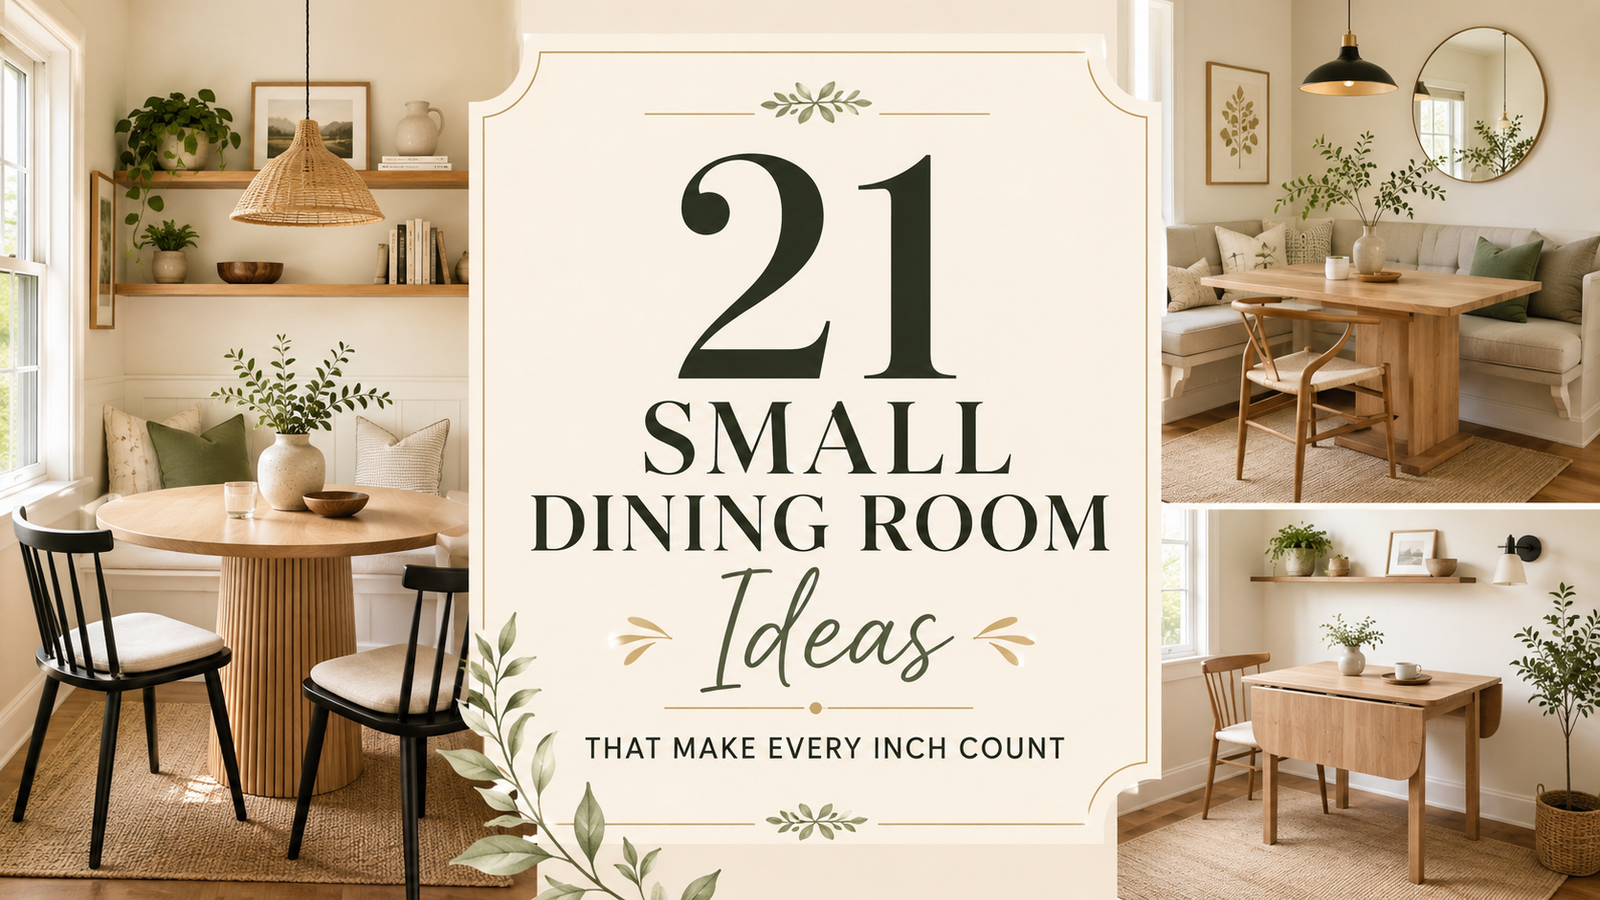
21 Small Dining Room Ideas That Make Every Inch Count
A small dining room can work beautifully, but every furniture choice has to earn its place. A table that is a little too wide can block the walkway, bulky chairs can make the room feel crowded, and extra storage can quickly take over the little floor space you have.
The good news is that you usually do not need a bigger room. You need a layout that fits how you actually eat, move, work, and host.
These 21 small dining room ideas that make every inch count focus on practical changes rather than unrealistic makeovers. Some are as simple as changing the table shape or moving furniture a few inches. Others use corners, walls, windows, and overlooked storage spots more carefully.
The aim is not to squeeze more things into the room. It is to make the space easier to use while keeping it calm, comfortable, and intentional.
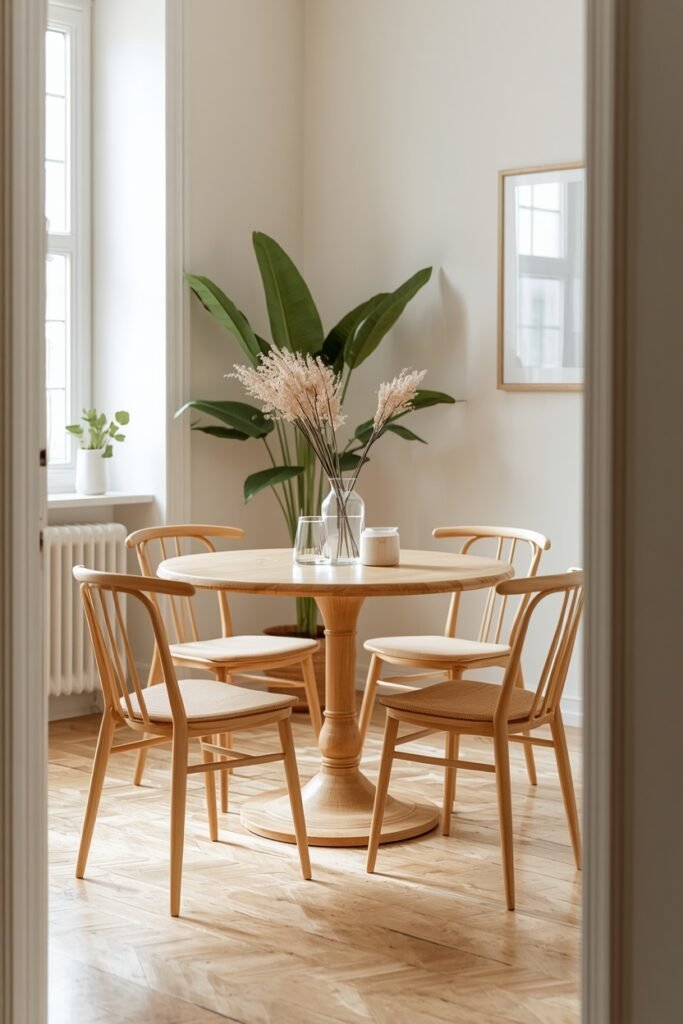
1. Choose a Round Table That Opens Up Tight Walkways
Sharp table corners take up more usable space than they seem to, especially when the dining area sits close to a kitchen entrance or hallway.
A round table removes those awkward corners and makes it easier to move around the room.
Look for:
- a compact pedestal base
- a diameter that still leaves a clear walking path
- chairs that slide mostly underneath
- a surface large enough for everyday meals without dominating the room
Round tables also make small gatherings feel less rigid because everyone sits around the same central point. If your dining room is close to square, this shape is especially worth considering.
2. Build a Dining Nook Into an Empty Corner
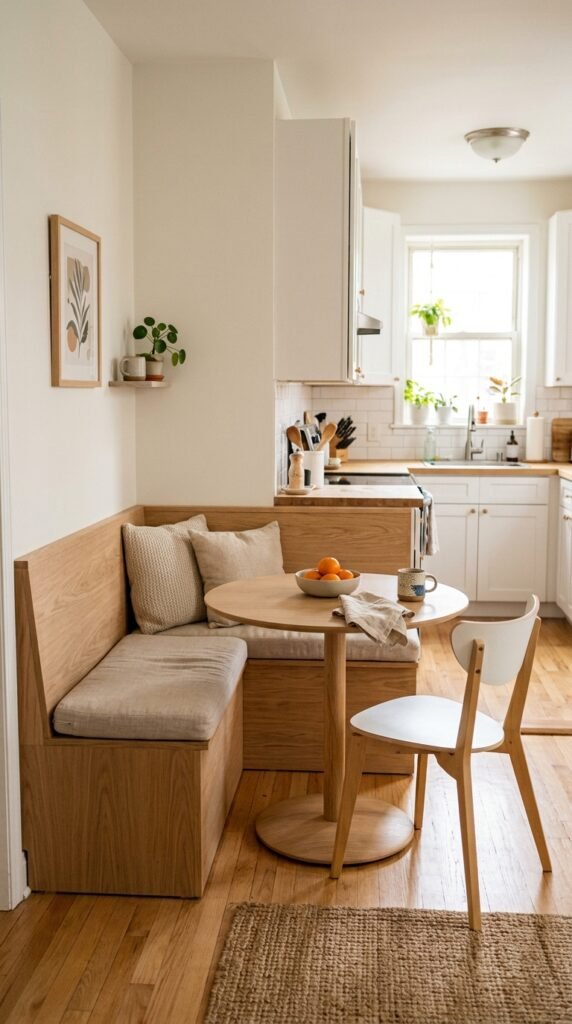
That empty corner beside a window or kitchen cabinet may be more useful than the center of the room.
Instead of forcing a full dining set into open floor space, use the corner itself as part of the seating arrangement.
A small bench or compact loveseat can sit flush against one wall, while one or two dining chairs handle the open side. Keep the table light enough to move when needed.
This setup works particularly well in apartments where the dining area shares space with the kitchen or living room. The corner gives the table a natural home, so it feels less like furniture floating in the middle of a busy room.
Choose a corner that does not block a doorway, cabinet, or main walking path.
Place a bench along the wall so seating does not require clearance behind every person.
Add one or two movable chairs on the open side for flexible everyday seating.
3. Push a Bench Against the Wall to Save Floor Space
Dining chairs need room behind them so people can pull them out and sit down. In a narrow room, that clearance can eat up a surprising amount of space.
A bench changes that equation.
Place it directly against the wall and pair it with regular chairs on the opposite side. You keep useful seating while removing the need for a second row of chair clearance.
For everyday comfort, add a thin seat cushion or a few washable pillows rather than oversized cushions that push people too far forward.
This layout is especially handy beside a wall that already feels difficult to use. Instead of leaving it empty, the wall becomes part of the seating plan.
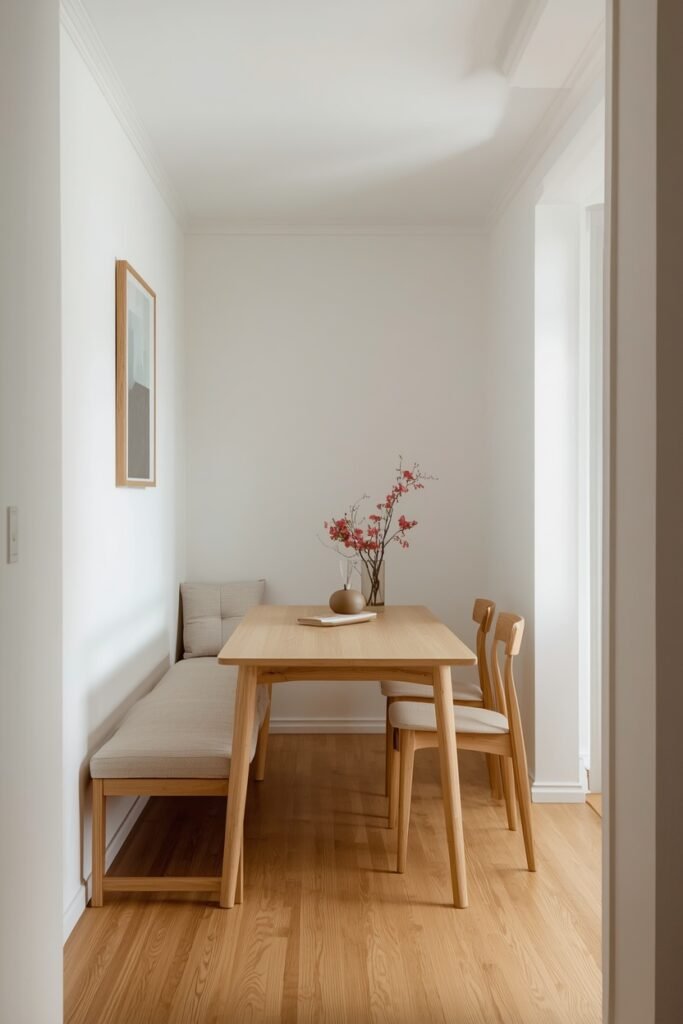
Chairs on both sides need room to pull out, leaving less space for walking behind them.
A wall bench stays fixed in place, opening more room behind the opposite chairs for easier movement.
4. Use a Drop Leaf Table for Flexible Everyday Dining
A dining table does not need to stay full size all day.
A drop leaf design lets you keep the footprint small for coffee, breakfast, or a quiet meal, then open one or both sides when more surface space is needed.
It works especially well when the dining room also functions as a walkway or occasional workspace.
For daily use: keep one leaf folded and place the table closer to a wall.
For guests: pull it outward, raise the extra leaf, and bring out additional chairs.
Check the hinge and support mechanism before buying. A table that is awkward to open will probably stay in one position, which defeats the reason for choosing it.
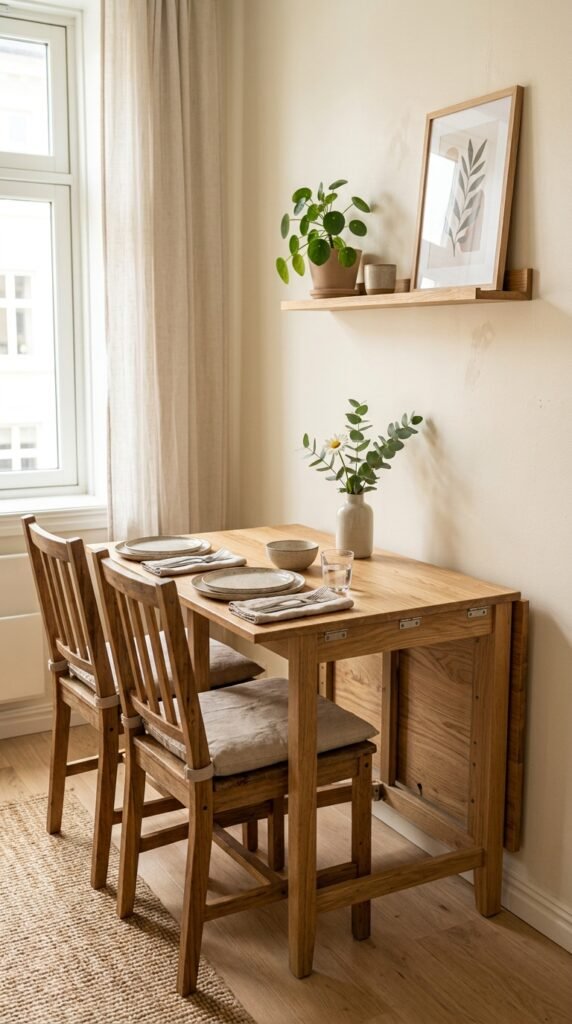
| Leaf Folded | Leaf Open |
|---|---|
| Smaller everyday footprint | More room for serving dishes or guests |
| Easier to keep near a wall | Can move toward the center when needed |
| Useful for one or two people | Better for occasional entertaining |
5. Float a Small Table Near the Kitchen Instead of Centering It
A dining table does not have to sit in the exact middle of the room.
In fact, centering it can waste useful floor space if the room has an off center doorway, kitchen opening, or awkward traffic path.
Move the table slightly toward the kitchen side and watch what happens to the walkway. Even a modest shift can create a cleaner route between rooms.
A simple rule helps here:
Keep the busiest path through the room as open as possible, then let the dining furniture occupy the quieter side.
Before deciding on the final spot, pull every chair out once and walk around the table. A layout should work while people are seated, not just when every chair is tucked in.
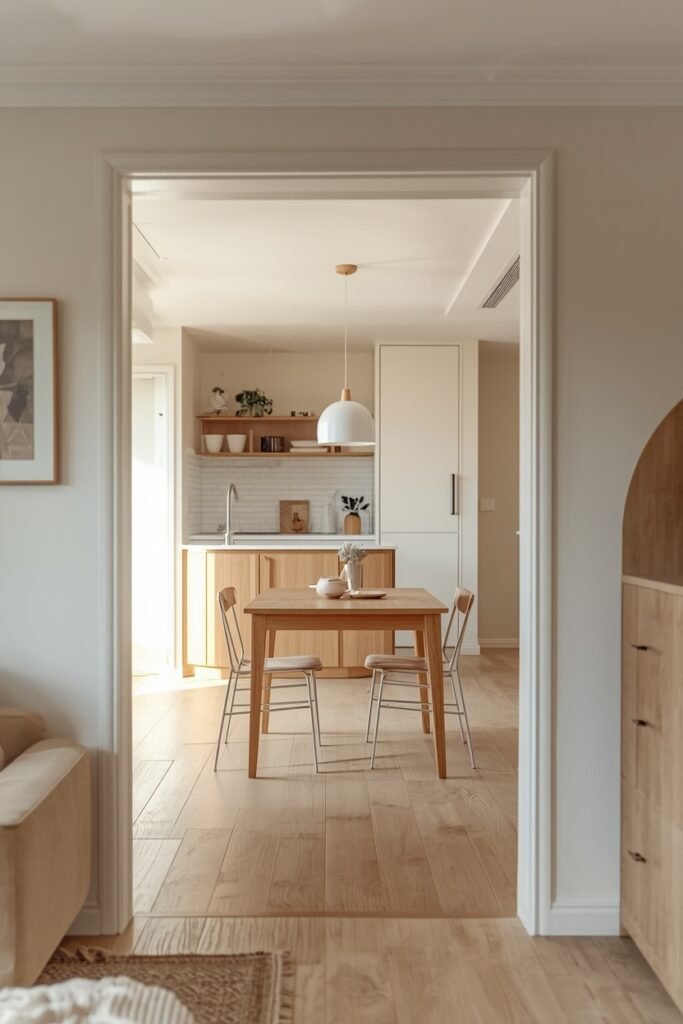
Place the table around the room’s natural walking path instead of forcing the walking path around the table.
6. Replace Bulky Chairs With Slim Armless Seating
A small dining room can feel crowded even when the table itself fits. The chairs are often the real problem.
Wide arms, thick backs, and heavy frames take up extra room and make the whole setup feel dense. Slim armless chairs are easier to tuck under the table, easier to move, and usually kinder to narrow walkways.
Look for chairs with:
- narrow seat widths
- open or low profile backs
- straight legs instead of flared bases
- enough comfort for a full meal
Avoid choosing chairs based on looks alone. If they cannot slide mostly under the table, they will keep stealing floor space every day.
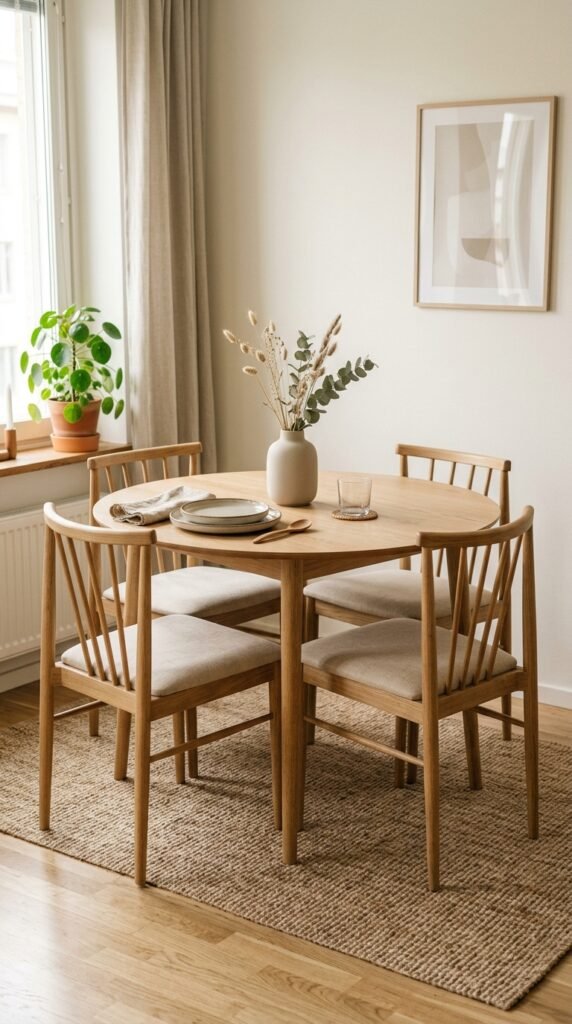
Chair features worth checking
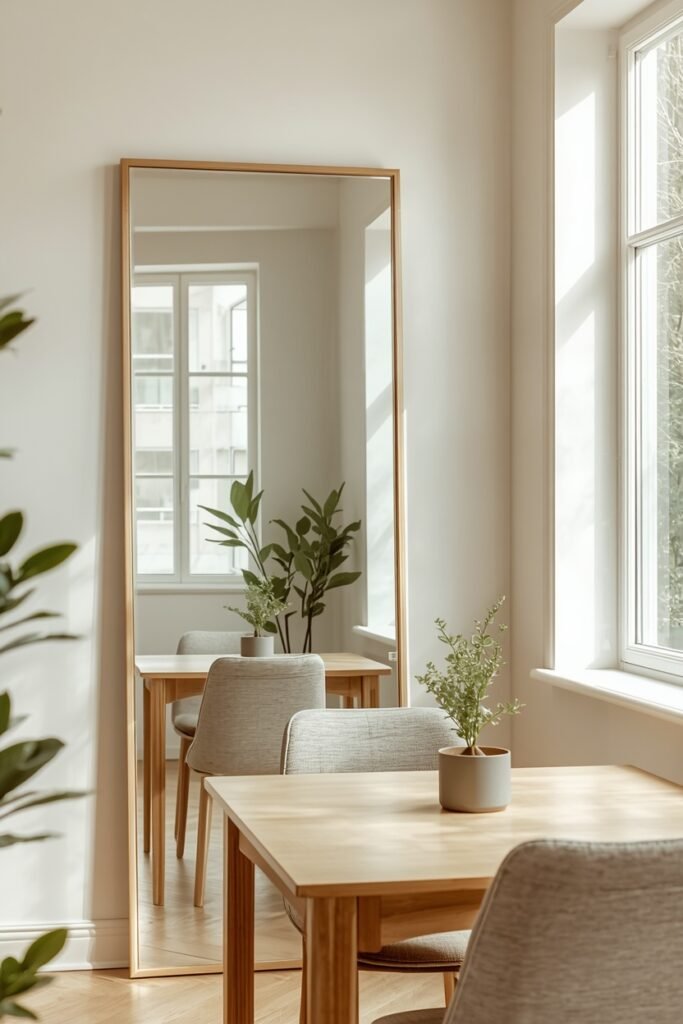
7. Mount a Mirror Where It Can Reflect Light Across the Room
A mirror can help a small dining room feel brighter, but placement matters more than size.
Instead of hanging one on the first empty wall, look at what it will reflect. A mirror facing a window can bounce daylight deeper into the room. One opposite a lamp or pendant can spread evening light. A mirror that reflects clutter or a busy kitchen counter may do the opposite of what you want.
Keep the frame fairly simple if the room already has a lot going on.
The best spot is usually one that reflects light, open space, or something worth seeing twice.
8. Hang a Pendant Light to Give the Dining Zone Its Own Identity
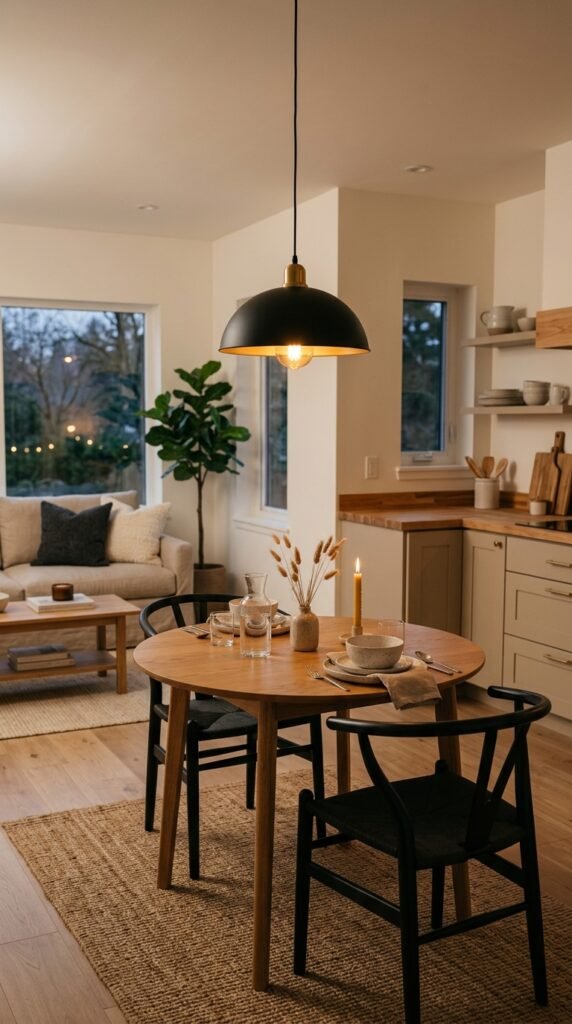
In an open plan home, a small dining area can disappear into the kitchen or living room around it.
A pendant light gives the table a clear visual anchor without using another inch of floor space.
Choose a fixture that feels substantial enough to mark the dining zone, but not so oversized that it hangs like a heavy object over the table. Simple glass, woven shades, slim metal forms, and soft fabric styles can all work depending on the room.
Keep the light centered over the table rather than the room itself.
That small detail matters if your table is intentionally placed off center to improve traffic flow.
💡 Quick Tip
Center the pendant over the dining table, not automatically in the middle of the room. The light should follow the furniture layout.
9. Use a Narrow Rectangular Table Against a Long Wall
Not every small dining room needs a round table.
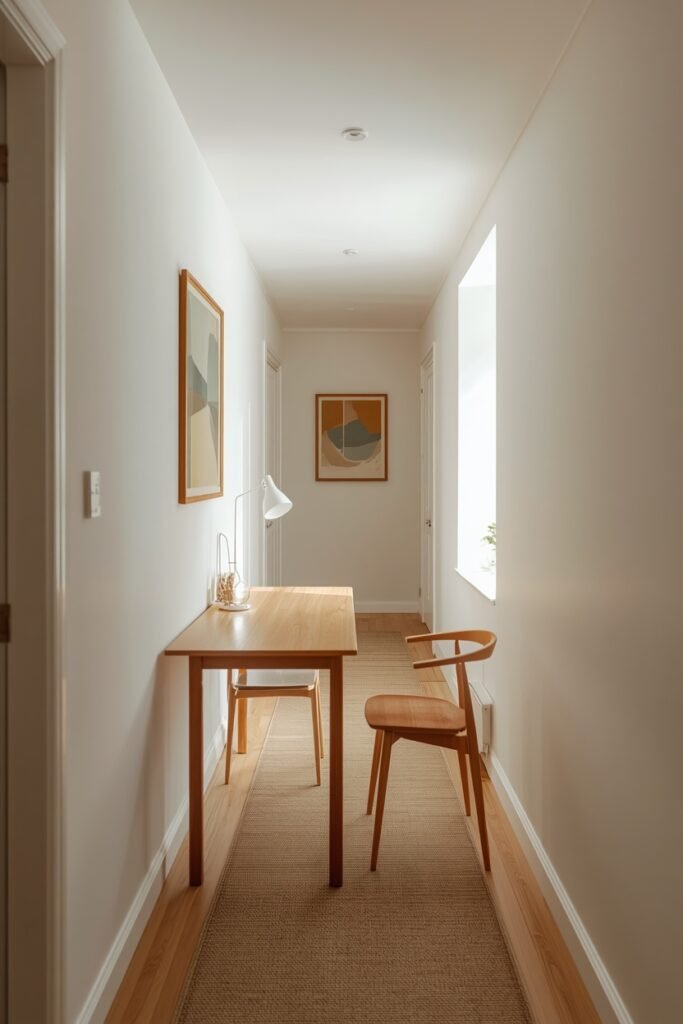
A narrow rectangular table can be the better choice when the room is long, slim, or shaped more like a passage than a square. Placing one side closer to a wall reduces how much floor the setup spreads across.
This works especially well for a household of one or two people who only need extra seating occasionally.
For daily meals, use the open side and ends. When guests come over, pull the table farther into the room and add more chairs.
The trick is choosing a table that is narrow enough to protect the walkway without feeling cramped once plates are on it.
10. Turn a Window Seat Into Part of the Dining Setup
A built in window seat should not sit unused while extra dining chairs crowd the room.
If the height works with your table, bring the dining setup closer and let the window seat handle one side of the seating. Add loose chairs opposite it so people can still move in and out comfortably.
This can make the room feel much more intentional, especially if the window already has a deep ledge or low bench.
Keep cushions fairly firm so diners do not sink too low.
For a cleaner look, repeat one fabric tone from the room on the seat cushion or pillows. The dining area will feel connected without adding more furniture.
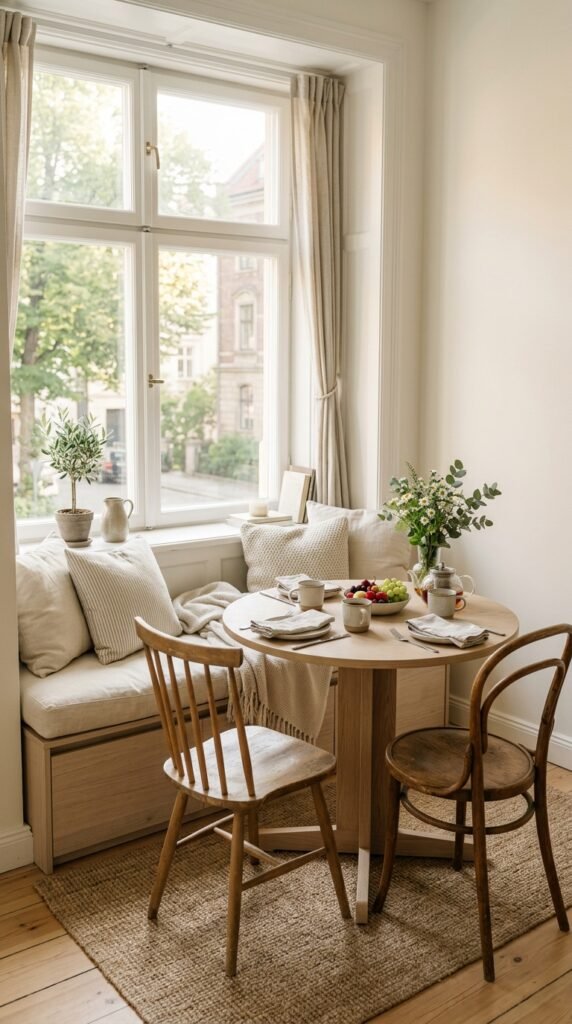
Check that the window seat height feels comfortable beside the dining table.
Move the table close enough for the built in seat to replace a full row of chairs.
Use movable chairs on the open side so the setup stays easy to enter and rearrange.
11. Add a Slim Sideboard Instead of a Full Depth Cabinet
Storage helps a dining room function, but a deep cabinet can make a small room feel even narrower.
A slim sideboard gives you a place for placemats, serving pieces, candles, and everyday extras without pushing too far into the walkway. Look for one with shallow drawers or doors rather than bulky open shelving that can start to look busy.
Keep the top surface edited too.
A lamp, a small tray, and one decorative object are usually enough. If the sideboard becomes a drop zone for mail, keys, and random kitchen items, the room can feel cluttered fast.
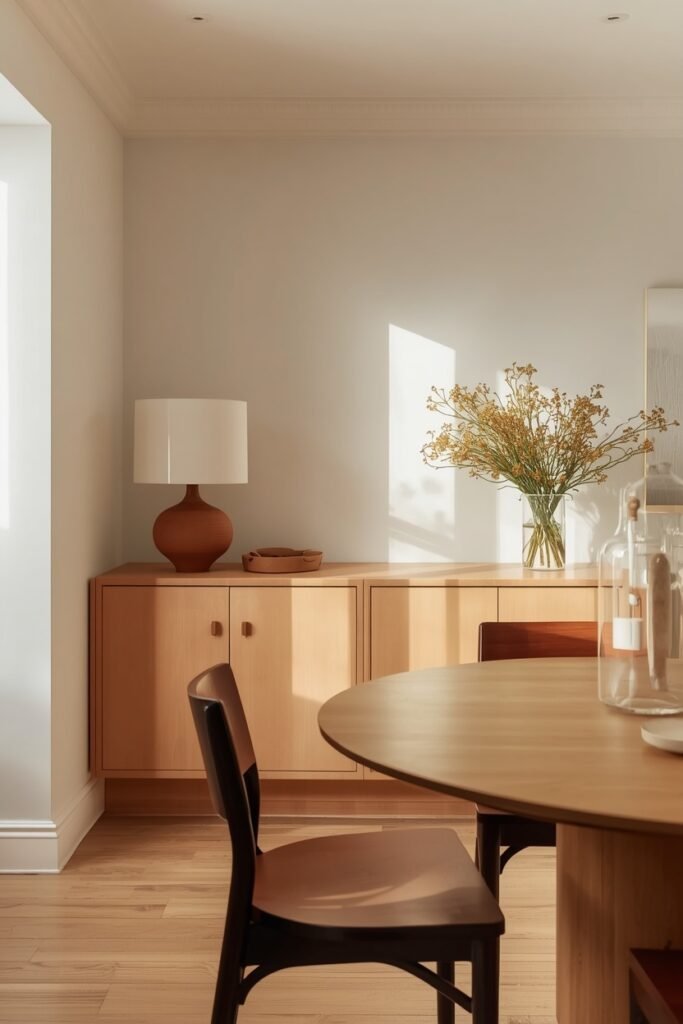
Choose a shallow piece with closed storage.
Keep the top mostly clear so it does not feel heavy.
Deep cabinets that pinch the walkway.
Too many open shelves packed with small objects.
12. Choose a Pedestal Table to Free Up Legroom Underneath
Four table legs can become surprisingly annoying in a tight dining setup.
They dictate where chairs can go, create awkward knee space, and make it harder to squeeze in an extra seat when someone comes over. A pedestal table keeps the support in the center, leaving the edges more flexible.
This is especially useful with round tables, but some oval and rectangular designs use pedestal bases too.
Before buying, check how wide the base is near the floor. A huge pedestal can still get in the way.
The best version gives you more freedom around the edge without replacing four annoying legs with one oversized obstacle.
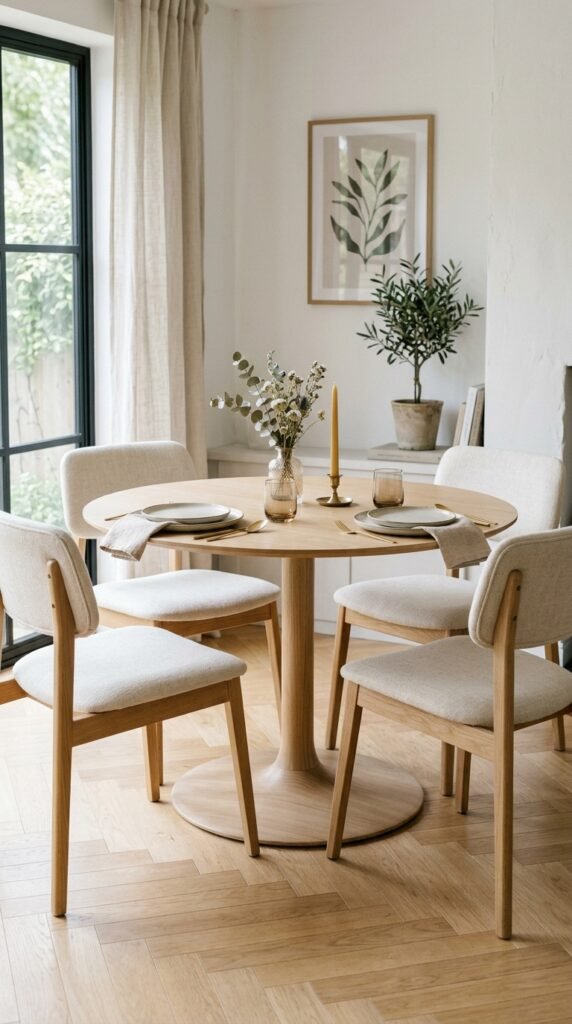
| Pedestal Base | Four Leg Base |
|---|---|
| More flexible chair placement | Chair positions are limited by corner legs |
| Cleaner legroom around the edge | Knees can bump into table legs |
| Often easier to add a temporary extra chair | Extra seating may feel cramped |
13. Create a Built In Banquette With Storage Under the Seat
A wall can do more than hold artwork.
A built in banquette turns that stretch of wall into seating and can hide storage underneath at the same time. It works well for things you need nearby but do not use every day, like table linens, serving trays, seasonal decor, or spare seat cushions.
The key is keeping the design visually light.
Use simple fronts, low profile cushions, and a finish that blends with the wall or nearby cabinetry. A tall, bulky banquette can make a small room feel boxed in.
Done well, it replaces loose furniture with one tidy piece that works harder.
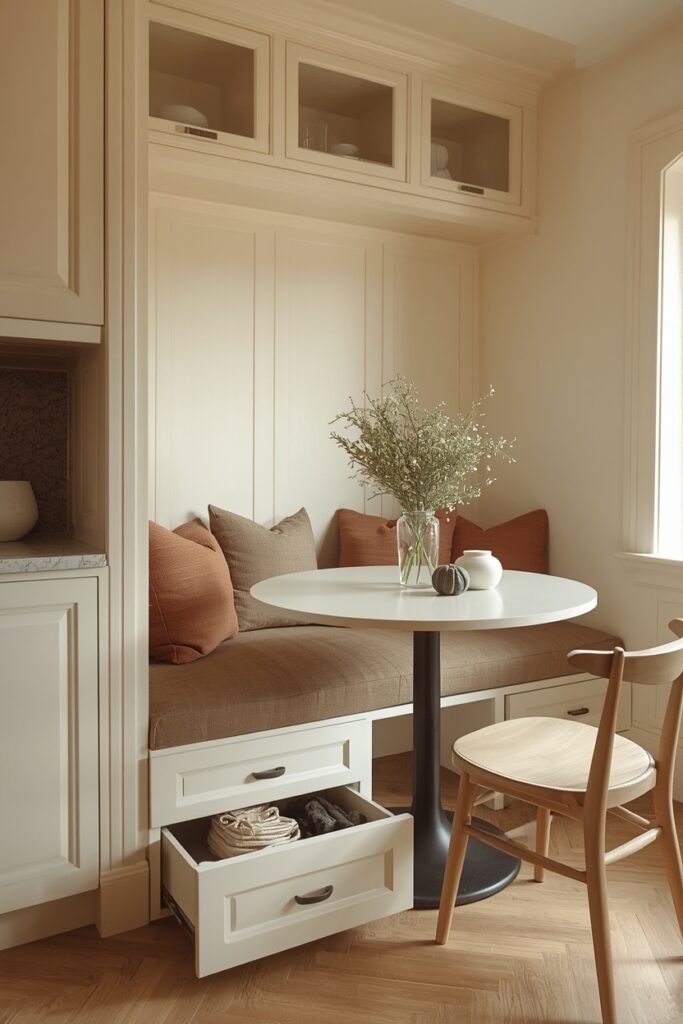
An empty wall adds little function while extra chairs and storage pieces use the floor around it.
One built in bench handles seating and hidden storage while keeping more of the floor clear.
14. Keep the Rug Close to the Table Instead of Oversizing It
A rug can make a small dining room feel finished, but a huge one may visually swallow the whole space.
Choose a size that defines the dining area without stretching far into nearby walkways or furniture zones. The rug should still allow chairs to move comfortably, but it does not need to behave like wall to wall carpet.
Also pay attention to pattern scale.
A very busy print can make a compact room feel restless, especially if the chairs, artwork, and lighting already have a lot of detail.
A quieter rug often does more for a small room because it grounds the table without becoming another thing competing for attention.
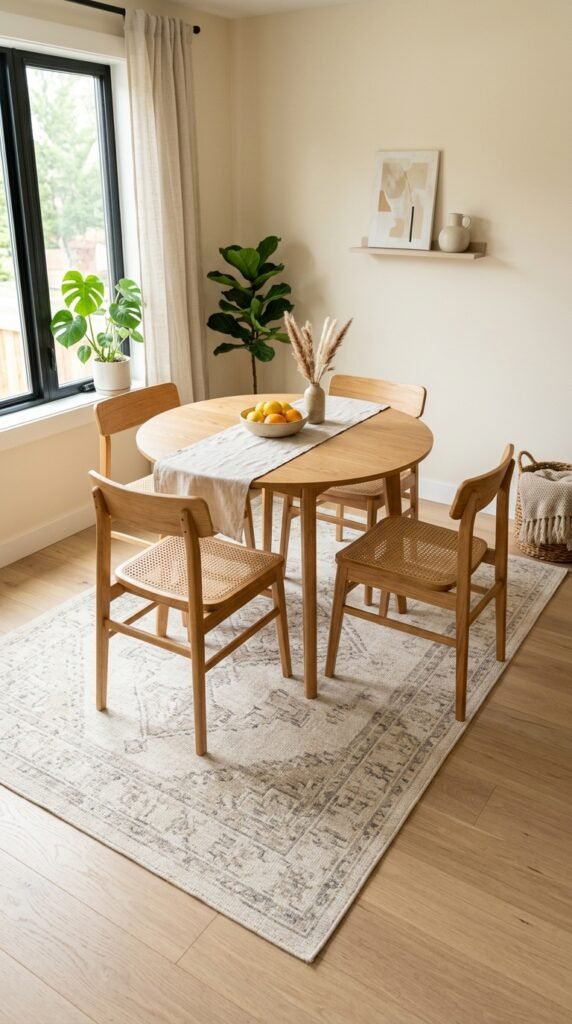
📌 Good To Know
Before buying a rug, pull every dining chair out as if someone were sitting down. The rug should support real chair movement, not just look right when everything is tucked in.
15. Use Wall Shelves When a Cabinet Would Take Up Too Much Room
If the floor is already crowded, storage does not have to start there.
A few wall shelves can hold dishes, small serving pieces, cookbooks, or decorative items without narrowing the room the way another cabinet would. They work especially well above a sideboard, bench, or otherwise unused wall.
Keep the shelf depth modest and leave some breathing room between objects.
Open storage only feels light when it is edited.
A shelf packed edge to edge can make a small dining room feel busier than a closed cabinet. Treat the shelves as both storage and display, and give the most useful pieces the easiest spots to reach.
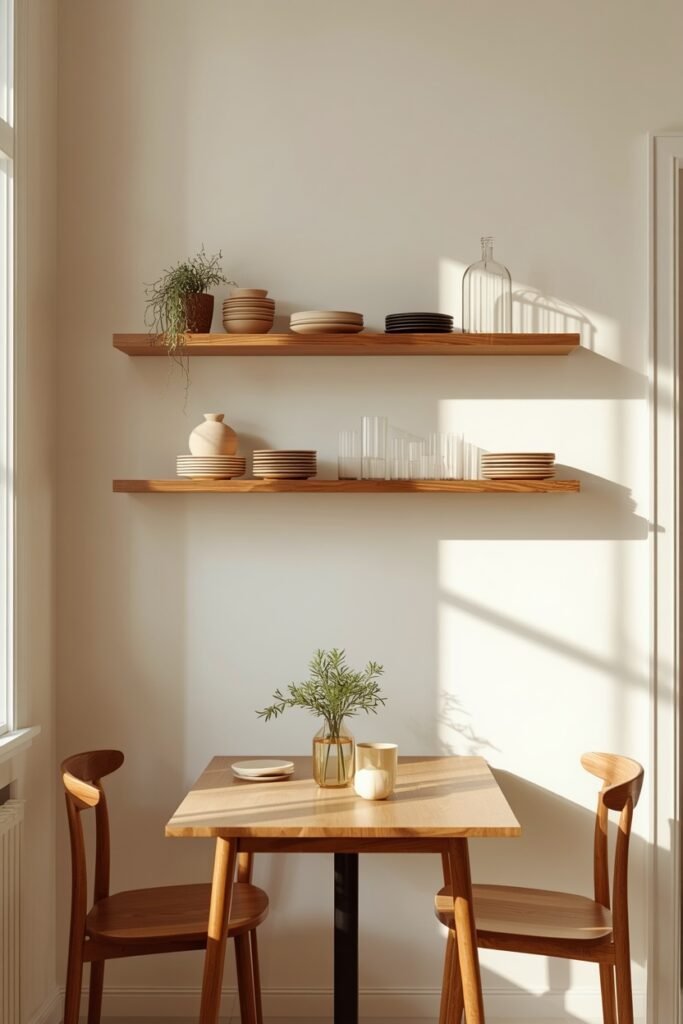
16. Place a Console Table Behind the Dining Area for Double Duty Storage
A slim console can solve two problems at once when the dining room opens into another space.
It gives you a place for serving pieces, napkins, candles, or a small lamp without taking over the room like a full cabinet might. If the table sits near a wall or sofa, a narrow console can also help define the dining zone.
Keep the surface useful rather than decorative only.
A simple setup might include:
- one tray for everyday items
- one lamp or small vase
- closed storage below for things you do not want on display
The cleaner the top stays, the more intentional the whole area feels.
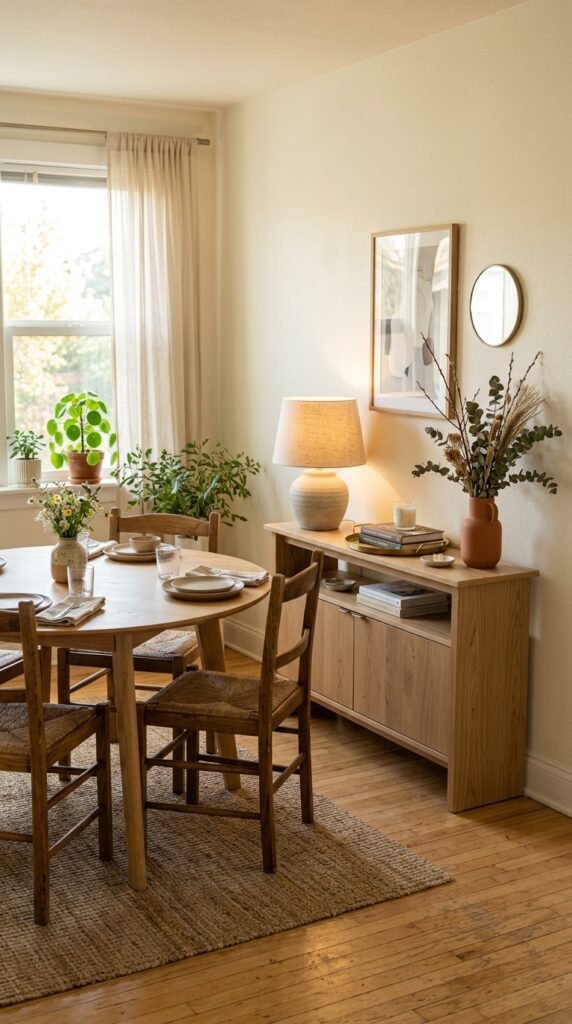
What to keep on a slim console
17. Choose Light Visual Weight Furniture to Keep Sightlines Open
A piece of furniture can be physically small and still look heavy.
Thick legs, dark solid bases, oversized backs, and chunky frames can make a compact dining room feel more crowded than it really is. Pieces with open bases, slimmer profiles, or visible floor underneath tend to feel easier on the eye.
That does not mean every chair has to be delicate.
You can still use one stronger piece, like a solid wood table, then balance it with lighter chairs or a simple pendant.
The goal is contrast. If every item feels dense, the room starts to feel packed before it actually is.
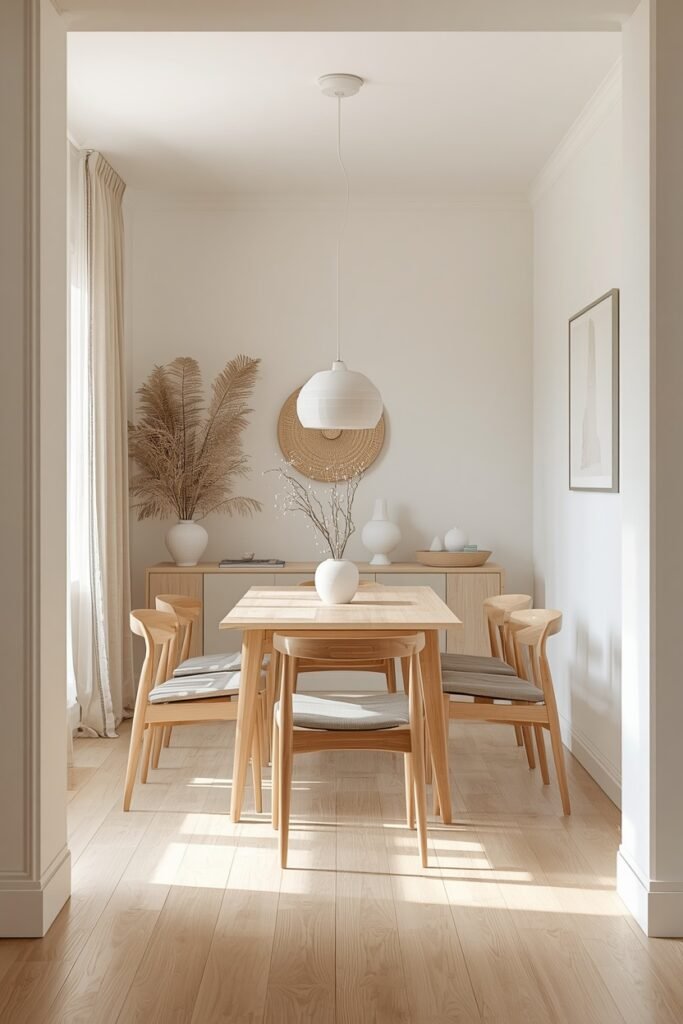
Use open chair backs and slim furniture legs.
Let some floor remain visible underneath key pieces.
Heavy bases on every piece of furniture.
Oversized chair backs that block the view across the room.
18. Use One Wall Color Across the Dining Zone to Reduce Visual Choppiness
Too many color changes can make a small dining area feel broken into even smaller pieces.
Keeping the main walls in one consistent shade helps the eye move across the space without stopping at every corner. This matters even more when the dining area shares a room with the kitchen or living space.
You can still bring in contrast through furniture, art, or textiles.
A few simple ways to keep continuity:
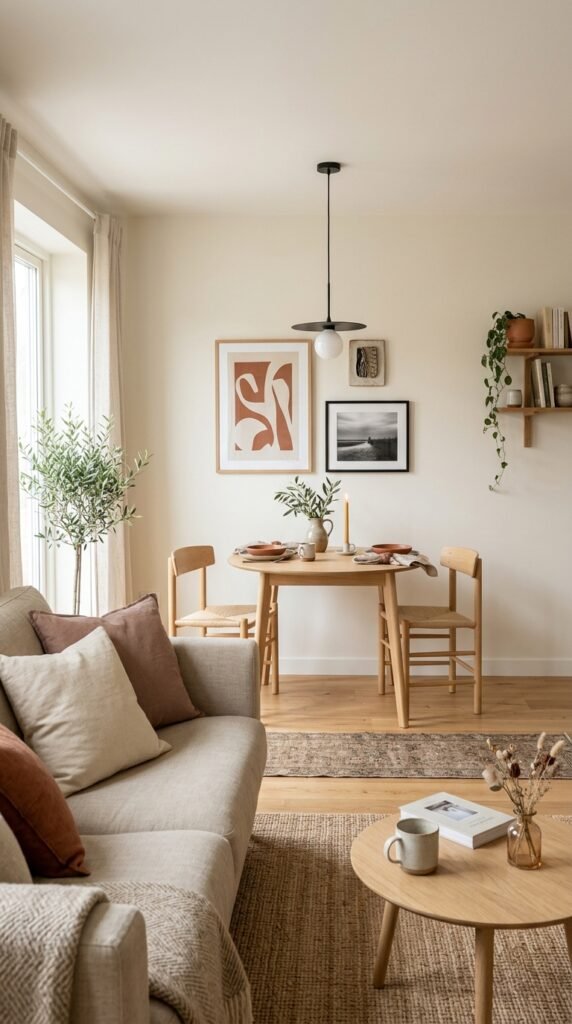
- ▸Repeat the same wall color through the connected dining and living area.
- ▸Use artwork and upholstery for contrast instead of another wall color.
- ▸Choose trim and built ins that do not sharply break up the room unless you want that effect.
The result usually feels calmer and a little more spacious, especially when the room already has several furniture pieces competing for attention.
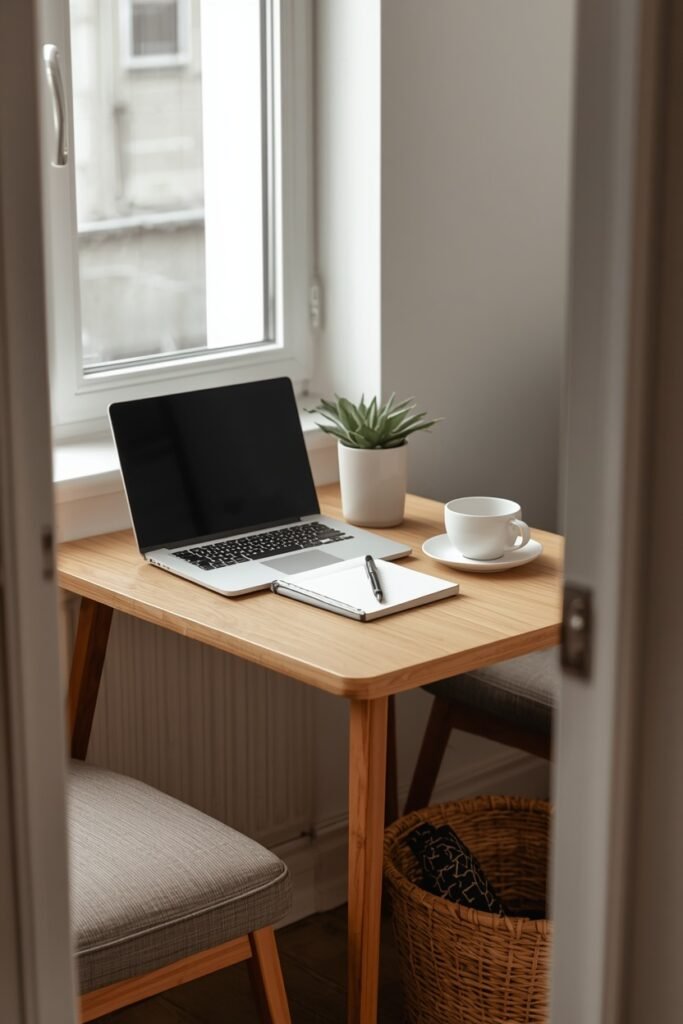
19. Make a Small Dining Area Work as a Desk Between Meals
If you do not use the dining table all day, it can earn its footprint twice.
A small dining area can work as a temporary desk for emails, homework, or admin tasks, as long as it is easy to reset before meals. The secret is giving work items a nearby home instead of leaving them on the table.
Use a basket, drawer, or slim console for chargers, notebooks, and small electronics.
Then the change from work mode to dinner mode takes a minute instead of becoming another chore.
This works best when the table stays mostly clear and the work setup does not require a monitor, printer, or bulky equipment.
20. Tuck Folding Chairs Away Until Extra Guests Arrive
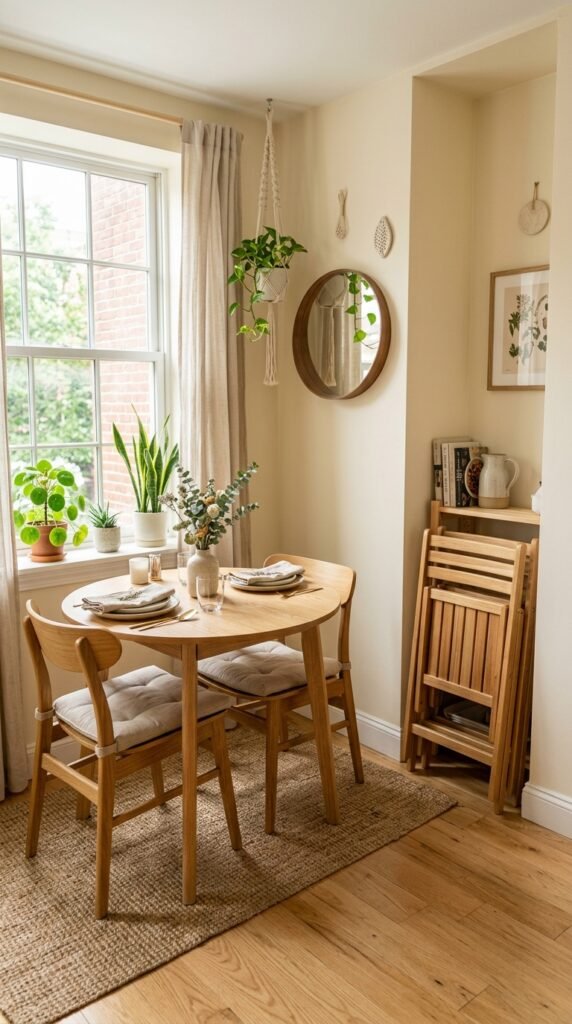
Extra seating does not need to live around the table every day.
If you usually have two or four people eating but occasionally host more, folding chairs can save you from keeping a crowded setup all week. Choose simple chairs that feel sturdy and are easy to store.
Good storage spots include the back of a closet, a utility room, or a narrow gap beside a cabinet.
Keep the everyday dining setup comfortable first.
Then add the extra chairs only when you actually need them. This is often better than squeezing six permanent seats around a table that only serves two people most of the time.
Set up the room for the number of people who use it on a normal day.
Store folding chairs somewhere easy to reach but outside the dining area.
Bring them out only when guests arrive so the room stays open the rest of the time.
21. Use One Strong Focal Point Instead of Filling Every Small Wall
A compact dining room can start feeling crowded long before it is actually full.
The problem is often visual noise. Several small frames, shelves, wall signs, plants, and decorative pieces all ask for attention at once. Choosing one stronger focal point gives the eye somewhere to rest.
That focal point could be a large piece of art, an interesting pendant, a mirror, or one well styled wall.
Let the rest of the room stay quieter.
You do not have to decorate every blank spot. In a small dining area, a little empty wall space can make the furniture and details you already chose look more intentional.
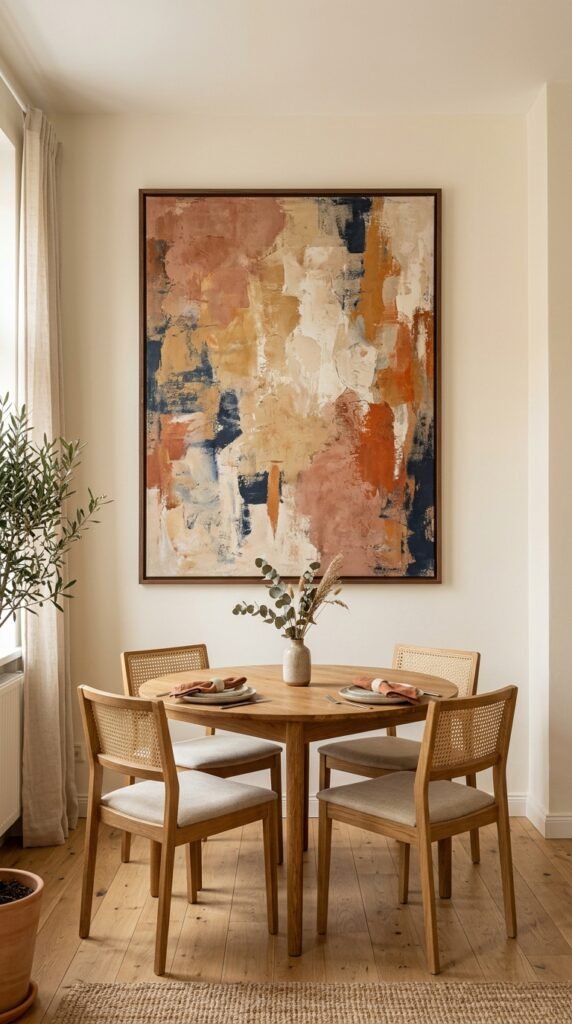
Give the room one clear visual focus, then leave enough quiet space around it for that choice to actually stand out.
Conclusion
A small dining room does not need more furniture to work better. Usually, the biggest improvements come from choosing pieces that fit the room properly, keeping walkways clear, and using walls, corners, and built-in features more carefully.
These small dining room ideas can help you create a space that feels comfortable for everyday meals without making the room look packed. Start with the change that solves your biggest problem, whether that is seating, storage, lighting, or table placement, then build from there.
Save this list on Pinterest so you can come back to these ideas when you are ready to refresh your dining space.