19 Eat-In Kitchen Ideas for Casual Everyday Dining
A lot of kitchens are asked to do too much. They need to handle cooking, storage, homework, quick breakfasts, late dinners, and the random pile of mail that somehow lands near the fruit bowl. The tricky part is making room to eat without making the whole kitchen feel cramped or awkward.
That is why eat-in kitchens work so well when they are planned with real life in mind. The best setups are not always the biggest or the fanciest. They are the ones that give you a spot to sit down with coffee, eat a quick lunch, or keep a child nearby while dinner is on the stove.
These 19 eat-in kitchen ideas for casual everyday dining focus on that kind of practical comfort. Some work in tiny kitchens where every inch matters. Others help larger kitchens feel warmer and more lived in. If you want a space that feels easy to use every day, this list will give you plenty of smart ways to get there.
1. Turn an Empty Kitchen Corner Into a Built-In Breakfast Nook
Corners often collect the awkward stuff. A plant stand, a chair no one uses, or the basket of reusable bags that keeps falling over. Turning that underused corner into a breakfast nook gives the kitchen a clear place to land.
A built-in bench works especially well because it uses the wall instead of wasting space behind chairs.
- Keep the table compact so people can slide in and out easily.
- Add seat cushions that can handle crumbs and quick wipe-downs.
- Use the wall above for a simple sconce or small art so the nook feels intentional.
This setup is especially useful in family kitchens where someone is always grabbing a fast breakfast or sitting nearby while dinner cooks.
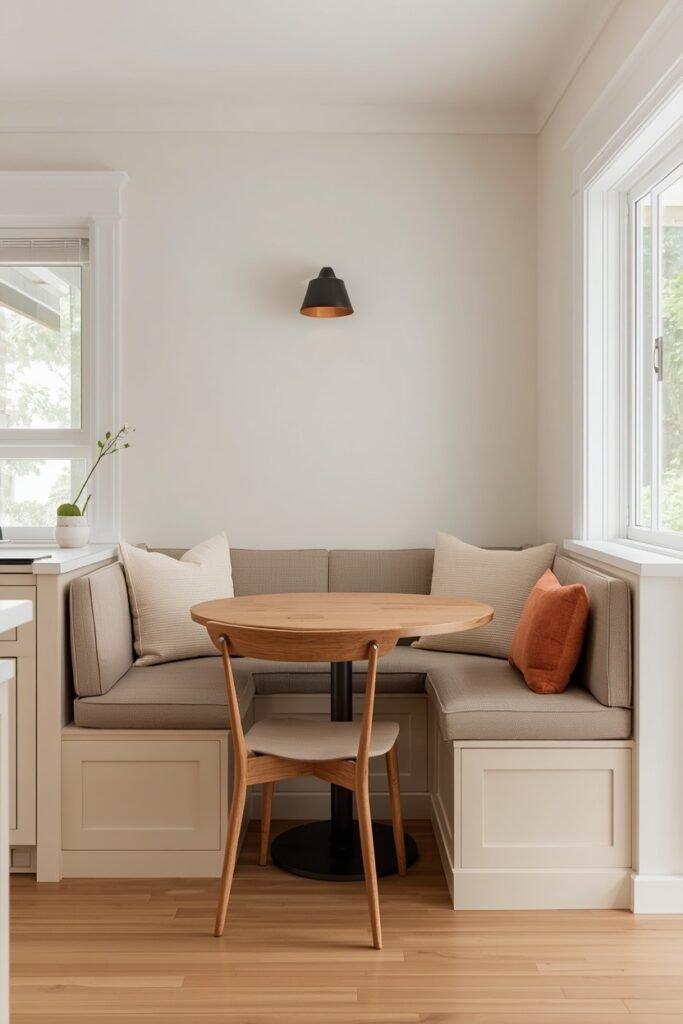
A bare corner ends up holding random extras, and no one quite knows what it is for. The kitchen feels unfinished and seating is still missing.
The corner becomes a snug breakfast nook with built-in seating, a compact table, and a dedicated place for everyday meals, homework, or coffee.
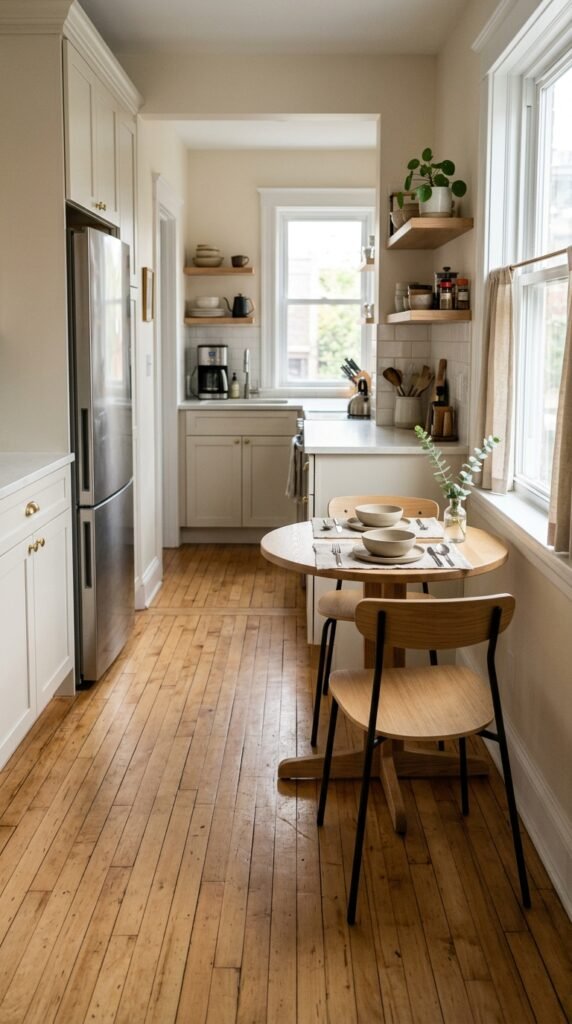
2. Use a Small Round Table Where Walkways Are Tight
Tight walkways are where big table mistakes show up fast. A bulky square table can turn a kitchen path into a shuffle, especially near the fridge or oven. A small round table solves that because it softens the layout and removes sharp corners.
It also makes the eating area feel less rigid.
- Measure the walking path first.
- Pick the smallest table that still seats your usual group.
- Choose chairs that tuck in fully when not in use.
If the table sits near a busy route, round usually wins over square. It feels easier to move around, especially in kitchens where people are constantly crossing paths.
| Round Table | Square Table |
|---|---|
| Easier to walk around in narrow kitchens. | Can feel blocky when space is tight. |
| Soft edges make the dining spot feel lighter. | Works better when the room is more open and symmetrical. |
| Good for quick casual meals and flexible seating. | Better if you need a more formal table shape. |
3. Add a Slim Dining Bench Along One Wall
Some kitchens do not have room for chairs on every side of the table. That is where a slim bench earns its keep. It sits tighter to the wall, keeps the floor looking more open, and can fit more people when needed.
A bench also makes the whole area feel less fussy.
- Use a bench with a narrow profile so it does not crowd the walkway.
- Leave one or two loose chairs opposite it for easier access.
- Add a washable seat pad if the bench is wood and dinner tends to run long.
This is a smart fix for kitchens where one wall is underused but the center of the room needs to stay open.
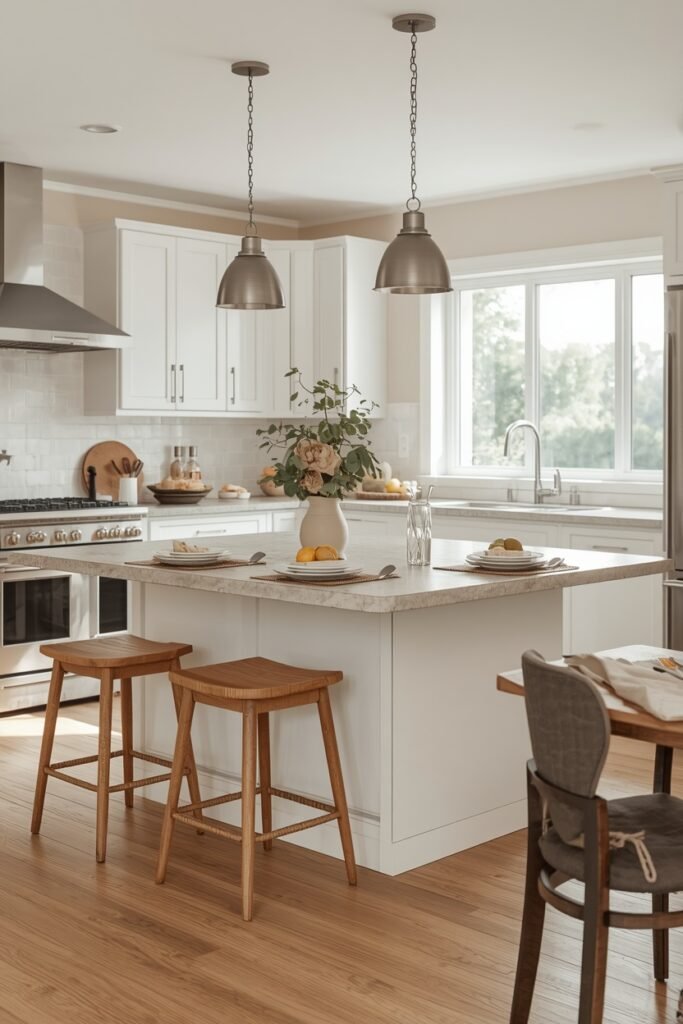
4. Extend the Kitchen Island With Everyday Seating
Sometimes the easiest dining solution is already sitting in the room. If your island has enough depth, adding a modest overhang and a couple of stools can turn it into the most used eating spot in the house.
This works best for casual meals, morning coffee, or the child who always wants to chat while you cook.
- Keep enough knee space so the seating feels comfortable, not squeezed in.
- Choose stools that slide under cleanly.
- Leave enough room behind the stools so the dishwasher and drawers can still open without a traffic jam.
The goal is not to create a full dining room. It is to make the island more useful every single day.
💡 Quick Tip
Pick stools with a low back or no back at all if your island sits in a busy kitchen. They tuck away more neatly and keep the room from feeling visually heavy.
5. Place a Banquette Beneath a Kitchen Window
A window seat in the kitchen nearly always becomes a favorite spot. Natural light makes even a quick bowl of cereal feel nicer, and the wall-backed seating saves more room than a full set of chairs.
This idea is especially good for homes where the kitchen table needs to do double duty.
- Use a bench shape that follows the wall closely.
- Pick a table base that gives enough foot room.
- Choose fabrics that can handle everyday spills, especially if this is where kids do snacks and homework.
The best part is how grounded it feels. A window banquette turns an ordinary meal into a small pause in the day.
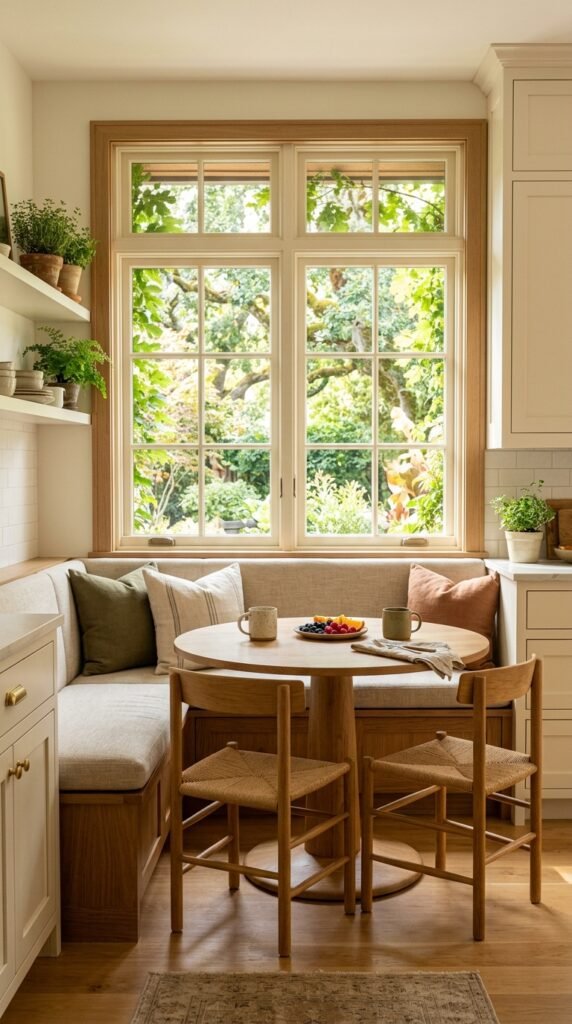
A banquette under a window makes the eat-in area feel brighter, cozier, and more space-smart than a full set of freestanding chairs.
6. Choose a Pedestal Table to Free Up Legroom
Table legs are easy to ignore until someone is fighting one for knee space. A pedestal table removes that problem by supporting the top from the center instead of the corners.
That small change matters most in compact eat-in kitchens where chairs sit close together.
A pedestal base also makes it easier to squeeze in an extra chair when family visits. Just keep the tabletop size realistic for the space. An oversized round top can still crowd a narrow kitchen even if the base is slim.
For everyday dining, the sweet spot is a table that gives everyone enough elbow room without turning the kitchen into an obstacle course.
What to check before buying
7. Build Storage Drawers Into the Dining Bench
A breakfast bench can do more than provide seating. Adding drawers underneath gives you a place for all the things that usually float around the kitchen with no proper home.
Think placemats, spare napkins, lunch bags, baking tins, or the craft supplies that come out after school.
The trick is keeping the storage easy to reach. Deep lift-up seats sound useful, but they can be annoying when someone is sitting on top. Front-facing drawers are usually simpler for everyday use.
Keep the contents dining-related where possible. That way the bench does not quietly become another junk drawer in disguise.
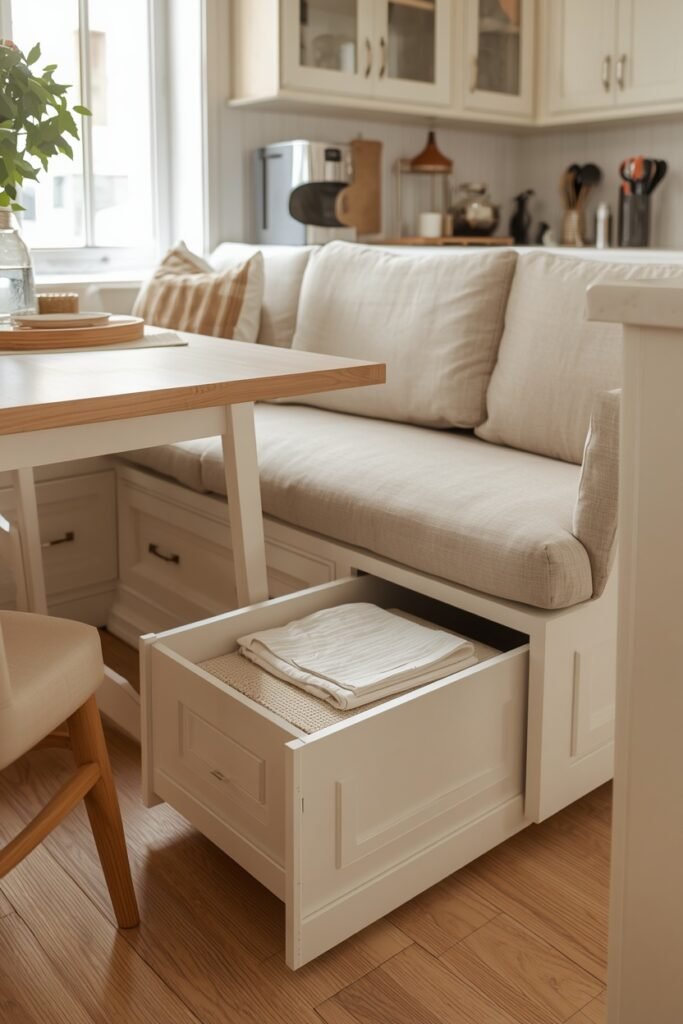
8. Use a Drop-Leaf Table in a Very Small Kitchen
A tiny kitchen does not need a full-size dining table sitting open all day. A drop-leaf design gives you a real eating surface when you need it and a much slimmer footprint when you do not.
That flexibility is especially useful in apartments or galley kitchens.
Set it against a wall for breakfast for one or two people, then open the extra leaf when someone joins you. Folding chairs can make the setup even easier to adjust.
Just avoid covering the table with permanent decor. The whole point is being able to change its size quickly without moving a stack of bowls, candles, and mail first.
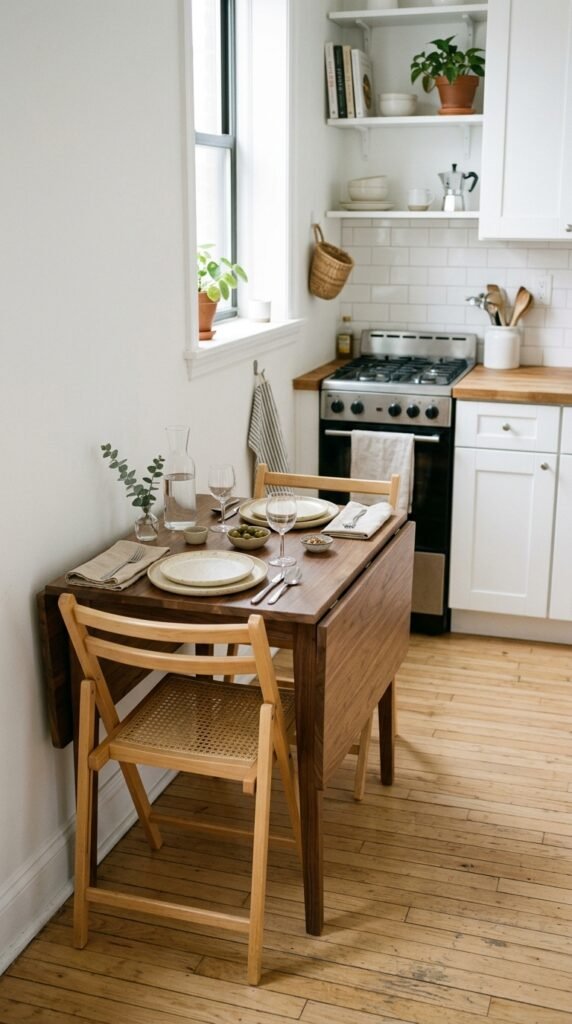
Keep the table folded down during cooking and busy parts of the day.
Raise one leaf for a quick breakfast or solo lunch.
Open both sides only when you need the extra dining surface.
9. Create a Cafe-Style Dining Spot for Two
Not every eat-in kitchen needs family-size seating. If you usually eat alone or with one other person, a small table for two can feel far more natural than squeezing in a larger setup.
A cafe-style table works especially well beside a window, near a blank wall, or at the end of a run of cabinets.
Keep the furniture visually light. Slender chair legs, a compact tabletop, and one small pendant or wall light can make the area feel deliberate without stealing attention from the kitchen.
It is also a good place for morning coffee, checking emails, or sharing dessert after the main dishes are cleared.
10. Use Pendant Lighting to Define the Eating Area
An eat-in area can feel a little lost when it sits inside the kitchen without any clear boundary. A pendant light gives the table its own visual center without adding walls or bulky furniture.
Hang it over the table rather than in the middle of the room. That small shift tells the eye, this is the dining spot.
Choose a fixture that suits the scale of the table. A huge shade over a tiny breakfast table can feel heavy, while a very small light over a long bench setup may look accidental.
Warm light also helps the eating area feel softer than the brighter task lighting used for chopping and cooking.
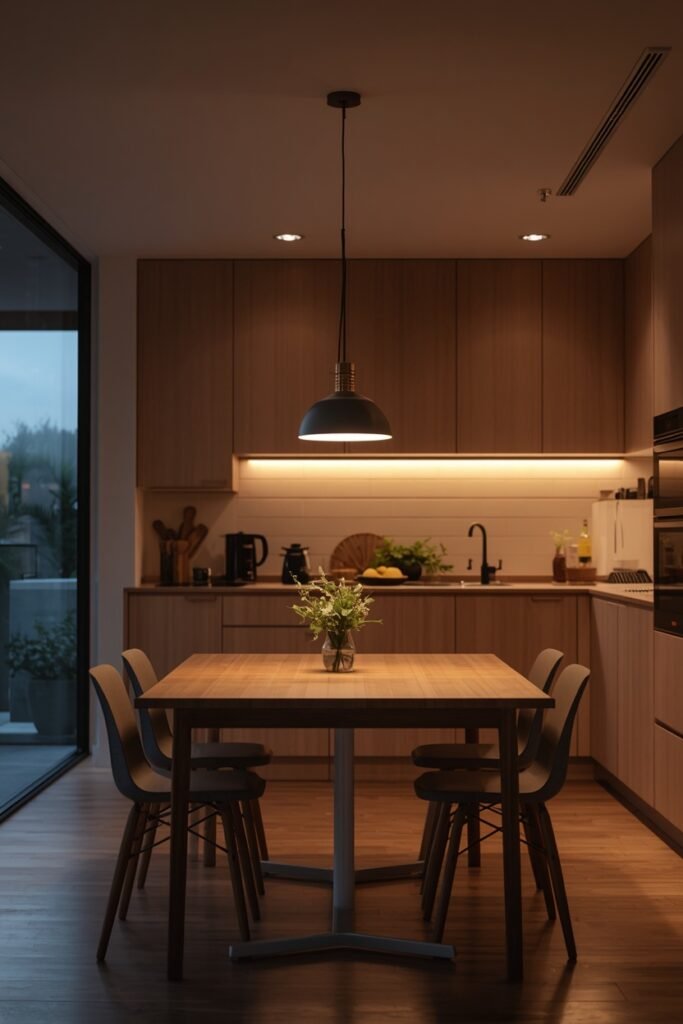
📌 Good To Know
Center the pendant over the table itself, not over the room. The fixture then acts like a visual anchor and makes the dining zone easier to read at a glance.
11. Let the Kitchen Island Double as the Dining Table
A separate table is not always necessary, especially in an open kitchen where the island already sits in the best spot. Giving it enough seating can keep meals, prep, and conversation in one place.
The main thing is avoiding a setup that feels like everyone is perched at a bar.
Use supportive stools or counter chairs if this is where you eat most days. Keep placemats or napkins in a nearby drawer so setting the island takes seconds. If possible, leave one clear section of the countertop free from appliances and paperwork.
That small bit of discipline keeps the island usable for dinner instead of turning it into permanent overflow space.
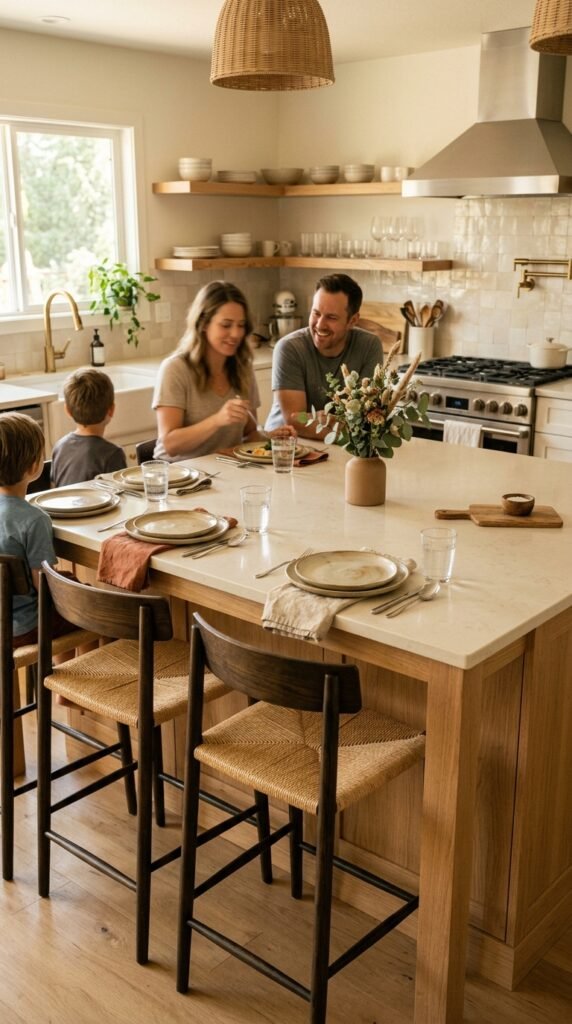
Keep one side clear for plates and everyday meals.
Choose stools comfortable enough for more than a five minute breakfast.
Do not cover the whole island with appliances, mail, and storage baskets.
Avoid bulky stools that stick far into the walking path.
12. Tuck a Narrow Table Against an Unused Wall
A blank stretch of wall can hold more than art. In a smaller eat-in kitchen, a narrow table pushed against that wall can create a real dining spot without taking over the center of the room.
Think of it as a practical ledge you can actually sit at.
Two chairs may be enough for daily use, with an extra folding chair kept elsewhere for guests. A slim console-style table can also work if the depth is comfortable for a plate and glass.
Keep the tabletop fairly clear. A single bowl or vase is plenty, especially if the surface also handles breakfast, laptop time, or schoolwork during the week.
| Narrow Wall Table | Full Dining Table |
|---|---|
| Leaves more open floor space. | Needs more clearance on several sides. |
| Best for one to three everyday seats. | Better for larger households or frequent guests. |
| Works well along an otherwise unused wall. | Works better when the kitchen has a generous open zone. |
13. Mix Chairs and a Bench to Keep Seating Flexible
Matching dining sets can look tidy, but they are not always the smartest use of space. A bench on one side and loose chairs on the other gives you more ways to adjust who sits where.
That flexibility is useful in a kitchen where the number of people changes from day to day.
The bench can sit close to a wall when floor space is tight. Chairs remain easy to pull out for older guests or anyone who wants more back support. You can also move one elsewhere when you need a wider walkway.
Keep the finishes related rather than identical. Similar wood tones or seat colors are enough to make the mix feel intentional.
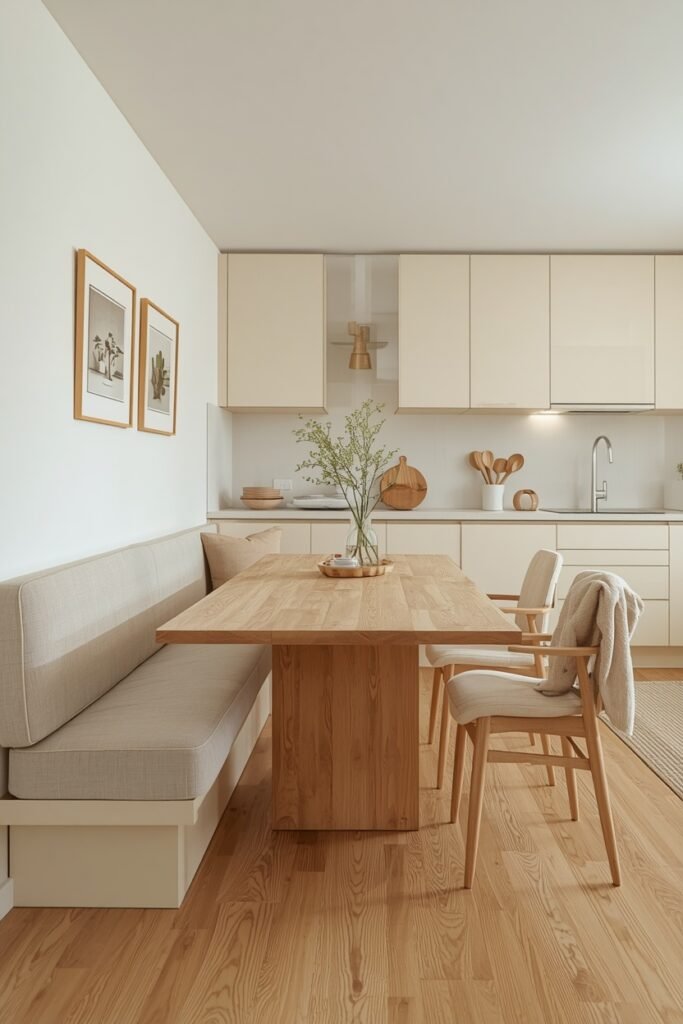
Four bulky matching chairs take up the same amount of floor space every day, even when only two people are eating.
A wall-side bench saves room while movable chairs handle guests, different comfort needs, and changing daily routines.
14. Use a Rug to Visually Separate Dining From Cooking
Open kitchens can blur together, especially when the dining table sits only a few steps from the cabinets. A rug gives the eating area a boundary without adding any actual barrier.
The key is choosing one that can survive kitchen life.
Look for a low-pile, easy-clean option that will not trap every crumb from breakfast. It should sit comfortably beneath the table and chairs rather than ending right where chair legs land.
Keep the pattern forgiving if spills are likely. Very pale solid rugs can turn a splash of tomato sauce into the only thing you notice.
Used well, the rug makes the table feel like its own little zone while the kitchen still stays open.
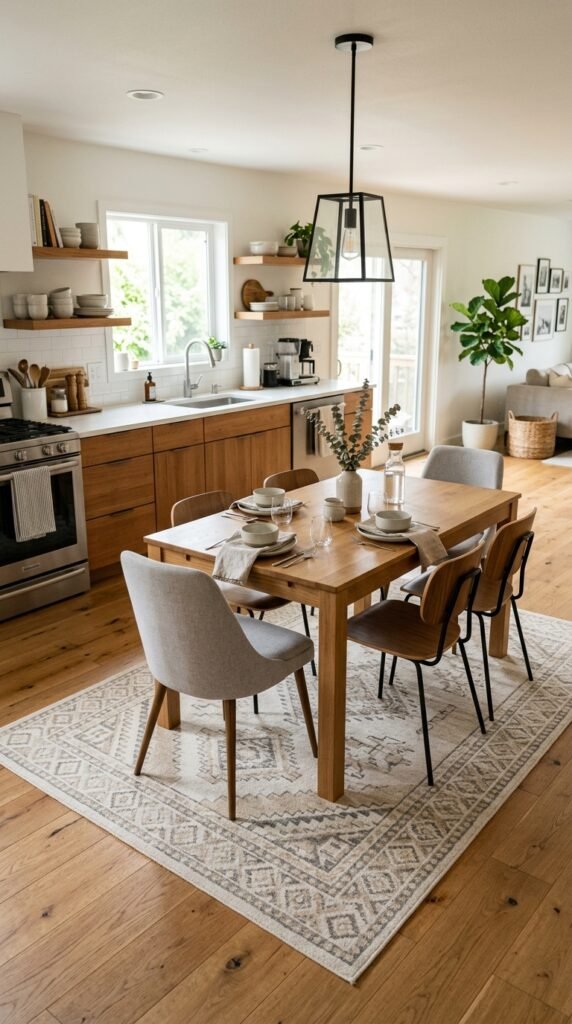
A kitchen-friendly rug should be
15. Create a U-Shaped Banquette for Family Meals
If you have a generous corner, a U-shaped banquette can hold a surprising number of people without scattering chairs across the kitchen.
It works especially well for families who use the table for more than dinner.
Breakfast can happen at one end while homework takes over the other. On weekends, the same setup can handle board games, snacks, or a few extra guests. A central pedestal table is especially helpful because there are fewer legs to bump into when people slide around the bench.
Keep cushions firm enough to sit comfortably through a full meal. Too many oversized pillows can steal valuable seat depth and make the nook harder to use.
16. Choose Backless Stools That Slide Fully Under the Counter
Bulky stools can make a compact eat-in kitchen feel crowded even when no one is sitting on them. Backless stools solve that by disappearing almost completely under the counter when they are not in use.
That cleaner sightline matters more than it sounds.
They work especially well at breakfast bars, peninsula counters, and narrow islands where every inch of walkway counts. Look for a seat that is still wide enough to feel comfortable and a footrest that keeps the stool practical for more than a quick coffee.
If this is your main dining spot, comfort matters more than looks. Test the seat height carefully before buying.
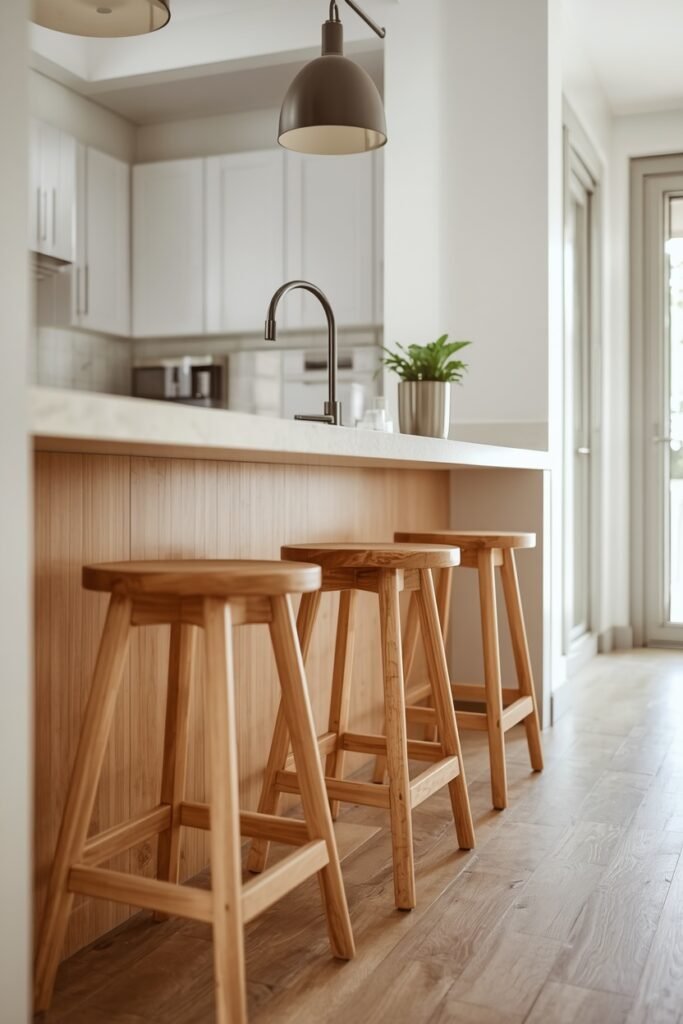
💡 Quick Tip
Measure the open space beneath the counter before shopping. A stool only helps the room feel clearer if it can tuck underneath without the seat or footrest sticking out.
17. Add Open Shelving Near the Table for Everyday Dining Essentials
The best eat-in kitchen storage is the kind you can reach without getting up three times during dinner. A small run of open shelves near the table can hold the things you use constantly.
Think everyday glasses, napkins, a water carafe, cereal bowls, or a basket for placemats.
Keep the setup edited. Open shelving gets messy fast when it turns into overflow storage for every mug in the house. Use it for the items that actually earn their place at the table.
A few neatly stacked pieces are enough. The dining area feels more functional, and setting breakfast or dinner becomes quicker because the basics are already within reach.
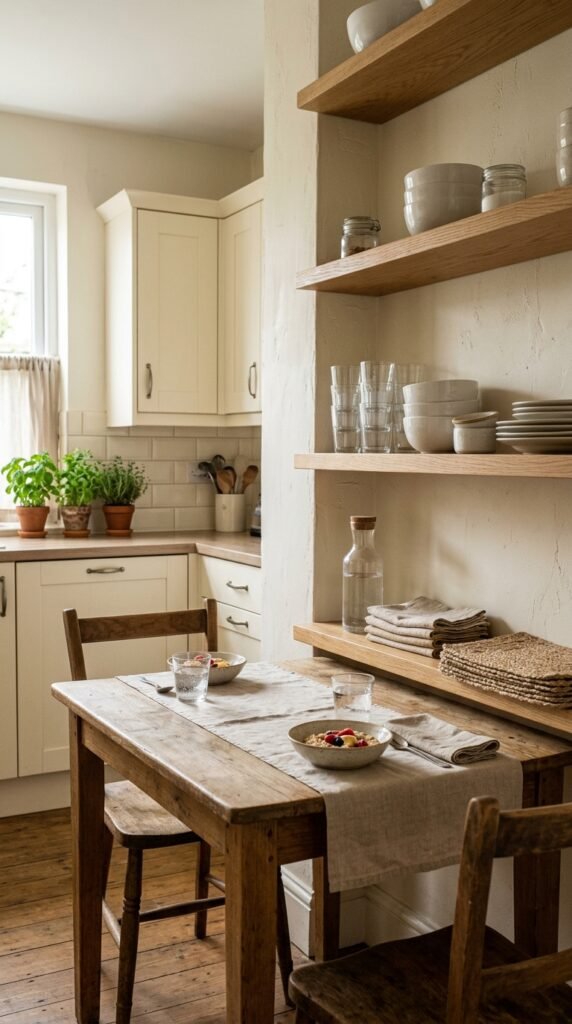
Use nearby open shelves for items you reach for at the table every day, not for general kitchen overflow. A smaller edited shelf will stay useful much longer.
18. Place a Freestanding Table Between the Kitchen and Living Area
In an open-plan room, the dining table can do useful work beyond giving you somewhere to eat. Place it between the kitchen and living area, and it becomes a soft boundary between the two spaces.
There is no wall, but each zone suddenly feels clearer.
A simple freestanding table works best because it keeps the layout flexible. You can shift it slightly for guests, move a chair to the living room, or change the orientation later if the room starts feeling cramped.
Keep enough space around it for people to move between the kitchen and sofa without weaving around chair backs. Good circulation is what makes this setup feel intentional instead of squeezed in.
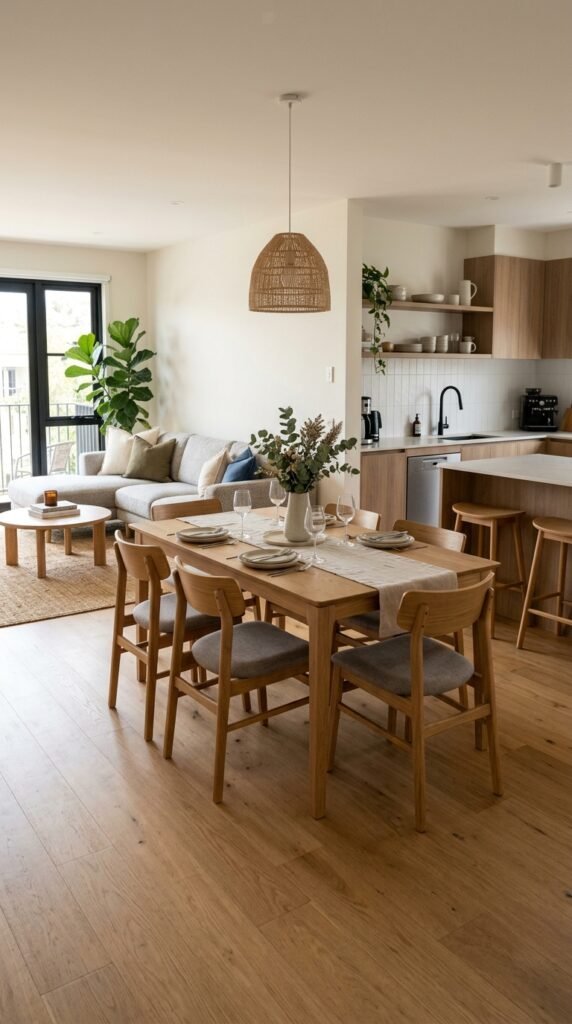
- ▸Keep the table aligned with the room rather than floating at an awkward angle.
- ▸Leave the busiest path between the kitchen and living room clear.
- ▸Choose chairs that look good from both the kitchen and lounge sides.
19. Keep the Eat-In Area Light and Uncluttered With Simple Finishes
A dining nook can be well planned and still feel cramped if every surface is competing for attention. In a smaller kitchen, simpler finishes usually make the whole setup easier on the eye.
Start with the biggest pieces.
Choose a table with a clean shape, chairs with slim frames, and one main lighting fixture instead of several small decorative pieces. Keep tabletop decor low enough that people can still talk across it without leaning around a giant vase.
You do not need the space to feel bare. A bowl of fruit, a small plant, or one framed print can give it warmth without turning everyday dining into a styling project.
One simple centerpiece that can stay on the table during meals.
Slim furniture and finishes that relate to the rest of the kitchen.
Tall decor that blocks conversation or constantly needs moving.
Extra chairs and objects that permanently narrow the walking path.
Conclusion
The best eat-in kitchens are not necessarily the biggest. They are the ones that make everyday meals feel easier, with enough room to sit comfortably, move around, and keep the space useful for cooking too.
These eat-in kitchen ideas can work in everything from a compact apartment kitchen to a larger family space. A small round table, built-in bench, window banquette, or a few well-placed stools can completely change how often you use the room.
Choose the idea that fits your layout and daily routine rather than trying to squeeze in more seating than you need. Save this list on Pinterest for the next time you are planning or refreshing your kitchen dining area.